
Search results for "Class size" in Home Design Ideas
 UCE Fine Builders

Living room - large victorian enclosed dark wood floor and coffered ceiling living room idea in Bridgeport with beige walls, a standard fireplace and a stone fireplace
 User

UserA stacked washer/dryer comes alive with the addition of contemporary and functional components
Mid-sized trendy single-wall ceramic tile utility room photo in Boston with an undermount sink, flat-panel cabinets, white cabinets, a stacked washer/dryer and orange walls
Mid-sized trendy single-wall ceramic tile utility room photo in Boston with an undermount sink, flat-panel cabinets, white cabinets, a stacked washer/dryer and orange walls
 Redl World Class Kitchens
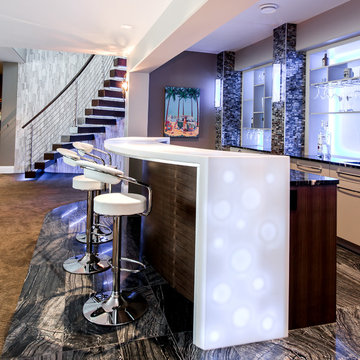
This ultra contemporary bar features tiled columns, along with backlit shelves and illuminated waterfall countertop. Cream lacquer an quartered walnut veneer add warmth.
Redl Kitchens
156 Jessop Avenue
Saskatoon, SK S7N 1Y4
10341-124th Street
Edmonton, AB T5N 3W1
1733 McAra St
Regina, SK, S4N 6H5
Find the right local pro for your project
 Craftsman Builders, Inc.
Craftsman Builders, Inc.
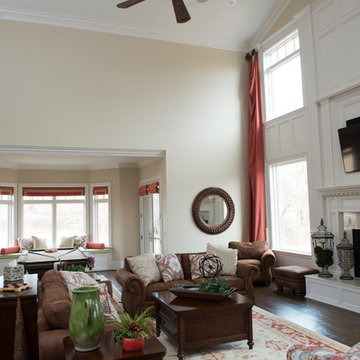
Large elegant formal and open concept dark wood floor living room photo with beige walls, a standard fireplace, a wood fireplace surround and a wall-mounted tv
Large elegant formal and open concept dark wood floor living room photo with beige walls, a standard fireplace, a wood fireplace surround and a wall-mounted tv
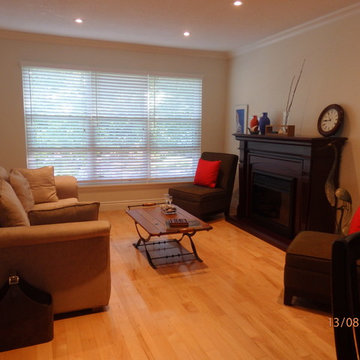
 CSP International Staging Training Academy
Christine Rae took photo
Eyes drawn to the red cushions
Small eclectic formal and open concept light wood floor living room photo in Toronto with white walls, a standard fireplace, a wood fireplace surround and no tv
Small eclectic formal and open concept light wood floor living room photo in Toronto with white walls, a standard fireplace, a wood fireplace surround and no tv
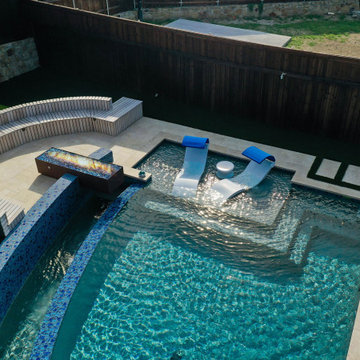
 Selah Pools & Spas
Stunning beauty without overwhelmingly big
Our client’s dream created an ultra-modern scene that filled their entire backyard, starting low and rising with the yard elevation shows how Selah works with the terrain hand in glove to a swimming pool design into a modern art sculpture.
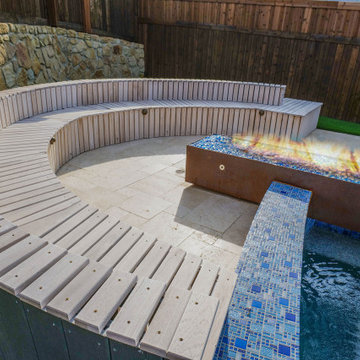 Selah Pools & Spas
Stunning beauty without overwhelmingly big
Our client’s dream created an ultra-modern scene that filled their entire backyard, starting low and rising with the yard elevation shows how Selah works with the terrain hand in glove to a swimming pool design into a modern art sculpture.

Sponsored
Columbus, OH

Hope Restoration & General Contracting
Columbus Design-Build, Kitchen & Bath Remodeling, Historic Renovations
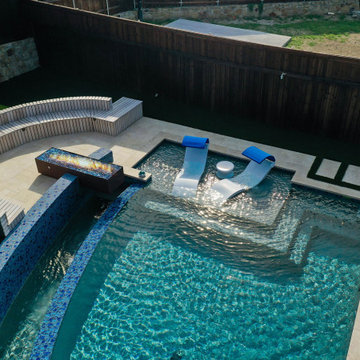 Selah Pools & Spas
Stunning beauty without overwhelmingly big
Our client’s dream created an ultra-modern scene that filled their entire backyard, starting low and rising with the yard elevation shows how Selah works with the terrain hand in glove to a swimming pool design into a modern art sculpture.
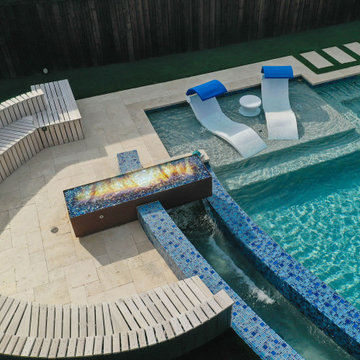 Selah Pools & Spas
Stunning beauty without overwhelmingly big
Our client’s dream created an ultra-modern scene that filled their entire backyard, starting low and rising with the yard elevation shows how Selah works with the terrain hand in glove to a swimming pool design into a modern art sculpture.
 Trendsetter Renovations Ltd.
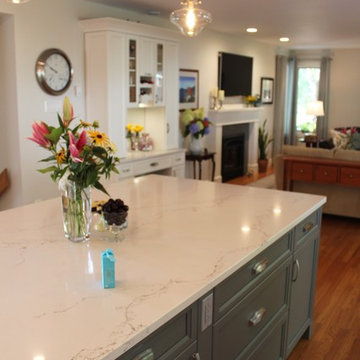
Inspiration for a large modern medium tone wood floor eat-in kitchen remodel in Calgary with shaker cabinets, gray cabinets, quartzite countertops, an island and white countertops
 DreamMaker Bath & Kitchen
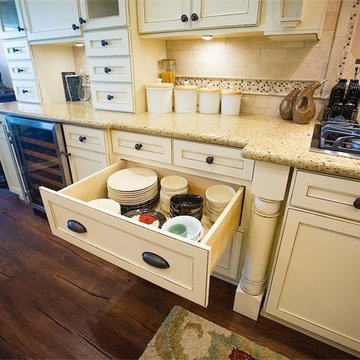
Showplace Wood Products, Showplace Cabinets, Soft Cream Glazed cabinets, Traditional Style, Hood Surround, Staggered look, Recessed Doors, Tumblor, French Style Refrigerator, Counterdepth Refrigerator, Double Ovens, Stainless Steel Appliances, Pot Filler, Spice Pull Outs, Trash Pull Out, Deep Pot Drawers, Decorative Posts, Raised Peninsula Bar, Bronze Pendant Lights, Granite Countertops, Cup Pulls, Bronze Hardware, Rubbed Oil Bronze Moen Faucet, Subway Tile, Stone Backsplash, Lazy Susans, Pot Drawers, Glass Cabinets, Iron Bar Stools, Wine Refrigerator, Open Floor Plan, Great Room Structural Changes, Recessed Lighting Decorative Fan, Double-Stacked Crown Molding, Luxurious Kitchen, Abundant Storage, Organized Storage
 The Decorators Unlimited
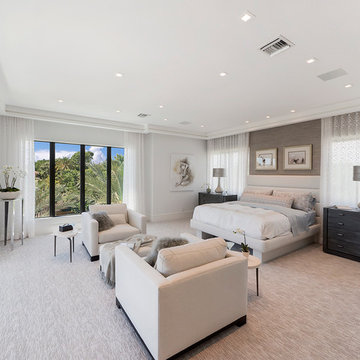
This Boca Raton home incorporates contemporary design elements to create a space of peace and calm. The soft neutrals paired with modern details emulate the perfect amount of sophistication. This contemporary design blends comfort and class.

 sohoConcept
Example of a small minimalist loft-style medium tone wood floor and brown floor living room design in Toronto with white walls, no fireplace and a wall-mounted tv

Sponsored
Westerville, OH

Custom Home Works
Franklin County's Award-Winning Design, Build and Remodeling Expert
 CSP International Staging Training Academy
Christine Rae
Inspiration for a mid-sized timeless enclosed carpeted family room remodel in Raleigh with yellow walls, a standard fireplace, a brick fireplace and a tv stand
Inspiration for a mid-sized timeless enclosed carpeted family room remodel in Raleigh with yellow walls, a standard fireplace, a brick fireplace and a tv stand
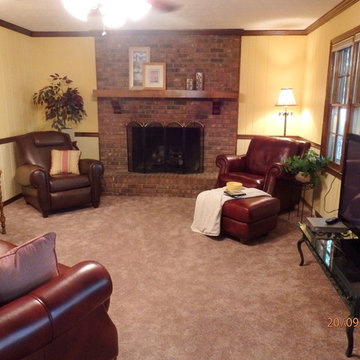 CSP International Staging Training Academy
Working with what the client had and with bulky furniture the team were able to create a warm ambiance to enjoy the fireplace
Mid-sized elegant enclosed carpeted family room photo in Raleigh with yellow walls, a standard fireplace, a brick fireplace and a tv stand
Mid-sized elegant enclosed carpeted family room photo in Raleigh with yellow walls, a standard fireplace, a brick fireplace and a tv stand
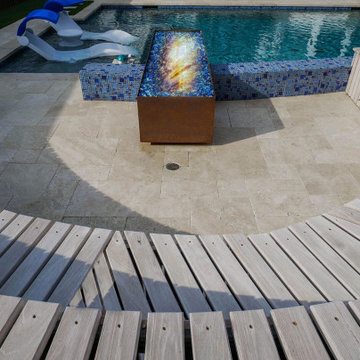 Selah Pools & Spas
Stunning beauty without overwhelmingly big
Our client’s dream created an ultra-modern scene that filled their entire backyard, starting low and rising with the yard elevation shows how Selah works with the terrain hand in glove to a swimming pool design into a modern art sculpture.

 Valentini Kids Furniture Brooklyn NY
Contact our office concerning price or customization of this Kids Bedroom Set. 347-492-55-55
This kids bedroom furniture set is made in Italy from the fines materials available on market. This bedroom set is a perfect solution for those looking for high quality kids furniture with great storage capabilities to embellish and organize the children`s bedroom. This Italian bedroom set also does not take lots of space in the room, using up only the smallest space required to provide room with storage as well as plenty of room for your kids to play. All the pieces within this kids furniture collection are made with a durable and easy to clean melamine on both sides, which is available for ordering in a variety of matt colors that can be mixed and matched to make your kids bedroom bright and colorful.
Please contact our office concerning details on customization of this kids bedroom set.
The starting price is for the "As Shown" composition that includes the following elements:
1 Composition Bridge Loft. Top bed with internal dimensions W31.5" x D75" (requires special size mattress)
1 Bottom Twin size platform bed (bed fits US standard Twin size mattress 39" x 75")
1 Top Bed Safety Bar
1 Metal Ladder
Please Note: Room/bed decorative accessories and the mattresses are not included in the price.
MATERIAL/CONSTRUCTION:
E1-Class ecological panels, which are produced exclusively through a wood recycling production process
Bases 0.7" thick melamine
Back panels 0.12" thick MDF
Doors 0.7" thick melamine
Front drawers 0.7" thick melamine
Dimensions:
Composition Bridge Loft: W118" x D33.5" x H84"
Twin bed frame with internal dimensions W39" x D75" (US Standard)
Full bed frame with internal dimensions W54" x D75" (US Standard)
Top Bed with internal dimensions: W31.5" x D75" (Requires Special Size Mattress)

Sponsored
Columbus, OH

Snider & Metcalf Interior Design, LTD
Leading Interior Designers in Columbus, Ohio & Ponte Vedra, Florida
 Heritage Vine Inc.

Example of a mid-sized transitional light wood floor multiuse home gym design in Phoenix with beige walls
 UCE Fine Builders
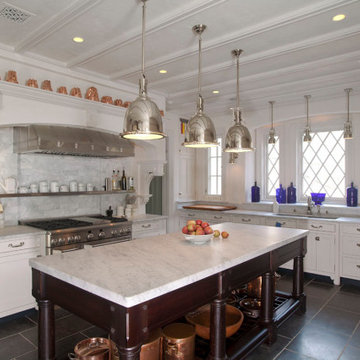
Kitchen - large victorian coffered ceiling kitchen idea in Bridgeport with a farmhouse sink, recessed-panel cabinets, granite countertops, gray backsplash, granite backsplash, stainless steel appliances, an island and gray countertops
 Barbara Brown Photography
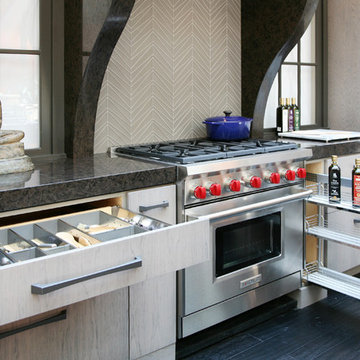
Luxury Living Phipps Plaza.
Barbara Brown Photography.
Kitchen design and cabinetry by Bell Kitchen and Bath Studios.
Cambria Wellington Kitchen Countertops and Hood by Atlanta Kitchen
37