
Search results for "Classes" in Home Design Ideas


 Big Sky Design
We transformed the upstairs study into a gentleman’s bar with a custom designed wine cellar, masculine finishes like faux wood plank on the ceiling, leather barstools, and a recycled wine bottle chandelier.

 Design Theory Inc.
Interior Design by: T. Cordelle Louis, Photography by: Jimmy Louis, Jr.
Transitional dining room photo in Los Angeles
Transitional dining room photo in Los Angeles
Find the right local pro for your project

 Bella Casa
Conceal all your electronic equipment in stylish cabinetry, eliminating exposed wires with consolidating multimedia systems.
Example of a transitional family room design in Portland
Example of a transitional family room design in Portland


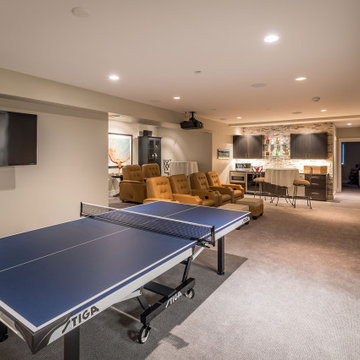


 Honor Homes
Loft
Example of a classic gender-neutral medium tone wood floor playroom design in Detroit with blue walls
Example of a classic gender-neutral medium tone wood floor playroom design in Detroit with blue walls
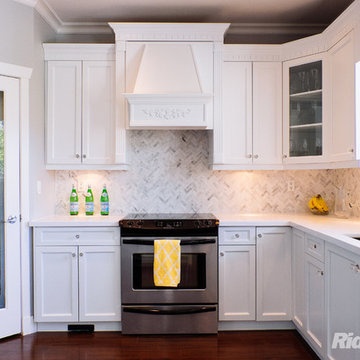


 Signature Custom Homes
Stepping into this bright modern home in Seattle we hope you get a bit of that mid century feel. The kitchen and baths have a flat panel cabinet design to achieve a clean look. Throughout the home we have oak flooring and casing for the windows. Some focal points we are excited for you to see; organic wrought iron custom floating staircase, floating bathroom cabinets, herb garden and grow wall, outdoor pool/hot tub and an elevator for this 3 story home.
Photographer: Layne Freedle

 First Class Construction Services
Inspiration for a large contemporary u-shaped dark wood floor, brown floor and vaulted ceiling eat-in kitchen remodel in Los Angeles with an undermount sink, shaker cabinets, white cabinets, granite countertops, multicolored backsplash, ceramic backsplash, stainless steel appliances, an island and black countertops

 Redl World Class Kitchens
Cream lacquer panels that surround the fireplace compliment the calming tones of this room.
Redl Kitchens
156 Jessop Avenue
Saskatoon, SK S7N 1Y4
10341-124th Street
Edmonton, AB T5N 3W1
1733 McAra St
Regina, SK, S4N 6H5
 Omorfia' Designs Inc
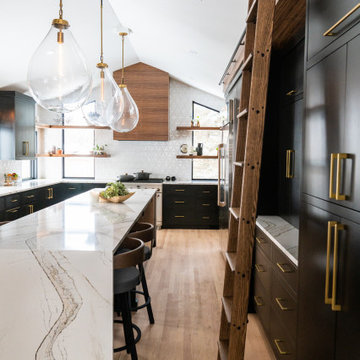
This modern kitchen update was a dream to work on. Every detail down to the lighting included inside the cabinets and drawers was well thought out executed by our team of designers, architects and builders. We are proud of the end result and more importantly our home owners are ecstatic and can't wait to spend every moment possible in their new mid century modern inspired kitchen.

 Dallas Design Group, Interiors
Design Firm: Dallas Design Group, Interiors
Designer: Christina Garcia
Photography: Dan Piassick
Inspiration for a transitional powder room remodel in Dallas
Designer: Christina Garcia
Photography: Dan Piassick
Inspiration for a transitional powder room remodel in Dallas
161