
Search results for "Classic bathroom" in Home Design Ideas


 Anthony Wilder Design/Build, Inc.
Morgan Howarth
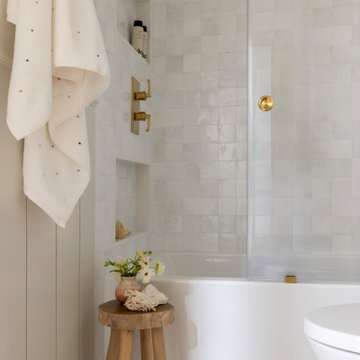
Inspiration for a coastal powder room remodel in DC Metro with marble countertops, a vessel sink, shaker cabinets, white cabinets, a two-piece toilet, beige walls and white countertops
Inspiration for a coastal powder room remodel in DC Metro with marble countertops, a vessel sink, shaker cabinets, white cabinets, a two-piece toilet, beige walls and white countertops
 Airy Kitchens
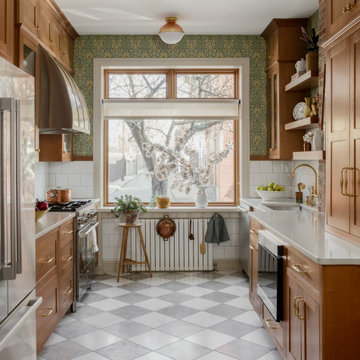
Small elegant galley marble floor and gray floor enclosed kitchen photo in Philadelphia with an undermount sink, shaker cabinets, medium tone wood cabinets, quartz countertops, white backsplash, subway tile backsplash, stainless steel appliances, no island and yellow countertops
Find the right local pro for your project

 Neuse Tile Service Inc.
Classically creative use of stone tiles, a corner seat, and a tiled niche in this bathroom renovation by Just Kitchens and Bathrooms of Raleigh. Installation and photo by Neuse Tile Service
 Peltier Interiors
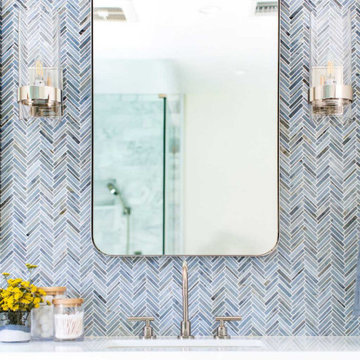
This ranch went from outdated and non functional to bright, airy, and modern. Every surface was updated from the kitchen and bathrooms to the exterior of the home. Classic details keep the style timeless while subtle pops of color add life and personality. The home now has high ceilings and an indoor/outdoor floor plan, perfect for entertaining and living.

 Structure Home
The featured Westwood home is a Classic Traditional style custom home. The home, architecturally designed by Karen Putman of p2 Design, consists of 6,158 square feet of livable area plus an outdoor covered living room and a two-car garage. The floor plan includes formal and informal living areas as well as 6 bedrooms, 5.5 baths plus a teen room lofted above the second floor. Photos By: Latham Architectural
 Mayflower Construction Group
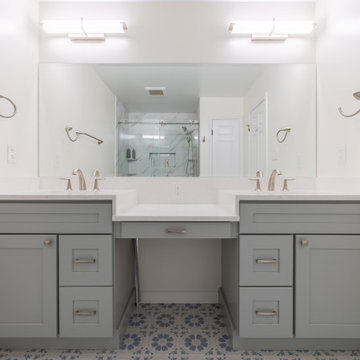
Classic Elegance ✨We chose light gray shaker cabinetry and combined it with a glacier white vanity countertop that perfectly complements the stunning warm calacatta porcelain wall tile. This tile features white and cream hues with darker veins of gray and browns, creating a timeless and versatile style that complements any lifestyle.
Find out how we can revamp your outdated space by scheduling a free comprehensive consultation today.
https://mayflowerva.com/15-minute-phone-consultation/
☎️(703) 388.9088
?info@mayflowerva.com
#bathroom #bathroomrenovations #bathroomremodelings #renovation #remodeling #dmv

Sponsored
Sunbury, OH

J.Holderby - Renovations
Franklin County's Leading General Contractors - 2X Best of Houzz!

 Gregory Greenwood Construction
Classic Hancock Park Bathroom Remodel
Bathroom - traditional master beige tile and subway tile bathroom idea in Los Angeles with an undermount sink, furniture-like cabinets and black cabinets
Bathroom - traditional master beige tile and subway tile bathroom idea in Los Angeles with an undermount sink, furniture-like cabinets and black cabinets

 Doug Walter Architect
Before photo of master bath circa 1906. Plumbing was leaking, there was no stand up shower, and it was a shared bath with kids rooms
Small elegant bathroom photo in Denver
Small elegant bathroom photo in Denver

 Urban Rebuilders
Todd Hafermann Photography
Inspiration for a modern u-shaped enclosed kitchen remodel in Minneapolis with an undermount sink, flat-panel cabinets, white cabinets, gray backsplash, paneled appliances and travertine backsplash
Inspiration for a modern u-shaped enclosed kitchen remodel in Minneapolis with an undermount sink, flat-panel cabinets, white cabinets, gray backsplash, paneled appliances and travertine backsplash

 DESIGNS! - Susan Hoffman Interior Designs
Example of a transitional powder room design in Minneapolis

 Tindall Architecture Workshop
Open Concept living room with original fireplace and tongue and groove ceilings. New Epoxy floors.
Inspiration for a mid-century modern open concept gray floor living room remodel with white walls, a standard fireplace, a brick fireplace and a wall-mounted tv
Inspiration for a mid-century modern open concept gray floor living room remodel with white walls, a standard fireplace, a brick fireplace and a wall-mounted tv

 Tim Barber Architects
Guest bathroom within a Classical Contemporary residence in Los Angeles, CA.
Example of a mid-sized classic black tile double-sink and multicolored floor bathroom design in Los Angeles with white cabinets, a built-in vanity, an undermount sink and black countertops
Example of a mid-sized classic black tile double-sink and multicolored floor bathroom design in Los Angeles with white cabinets, a built-in vanity, an undermount sink and black countertops



 Prestige Residential Construction
The owners of this stately 1903 Victorian home worked closely with Colleen Knowles Interior Design and Prestige Residential Construction to elevate each of the home’s four bathrooms.
The master bathroom echoes the curve of the large bow window, with the tub positioned in the window’s arch and surrounded by tree top vistas. The laser cut mosaic shower wall is a beautiful focal point that showcases a successful merging of style and craftsmanship. The dignified furniture-like walnut double vanity features white marble countertops, strategic storage, and elegant mirror-mounted sconce lighting.
Period-correct details were carried throughout the bathrooms on all three floors of the home. The jewelbox nature of the powder bath includes Brunschwig & Fils wallcovering, Phylrich Maison faucets, and a unique Calacatta Tucci polished counter and with metal console frame. The second floor guest bath includes additional period detailing, classic materials, and a soft color palate.
Special Construction Note: This project required a particularly high level of care to protect the home during construction. The new bathrooms spanned three floors and all were connected by a narrow, millwork-wrapped staircase. Prestige also managed a thoughtful sequencing to allow homeowner occupancy with at least one functional bath at all times.

 Traci Zeller Interiors
Dustin Peck Photography
Inspiration for a timeless master freestanding bathtub remodel in Charlotte with recessed-panel cabinets, gray cabinets, white walls and an undermount sink
Inspiration for a timeless master freestanding bathtub remodel in Charlotte with recessed-panel cabinets, gray cabinets, white walls and an undermount sink

 Revamped Interior Projects
Custom made wall hung two drawer vanity, porcelain top, tall cabinet and mirrored cabinet.
Photo Credit: Edward Howie Photography
Small trendy master ceramic tile corner shower photo in Auckland with flat-panel cabinets, gray cabinets, solid surface countertops, gray walls and a wall-mount sink
Small trendy master ceramic tile corner shower photo in Auckland with flat-panel cabinets, gray cabinets, solid surface countertops, gray walls and a wall-mount sink

 Devine Bath & Kitchen
Older home preserving classic look while updating style and functionality. Kept original unique cabinetry with fresh paint and hardware. New tile in shower with smooth and silent sliding glass door. Diamond tile shower niche adds charm. Pony wall between shower and sink makes it feel open and allows for more light.



 Davitt Design Build, Inc.
Aaron Usher III
Example of a beach style bathroom design in Providence with an undermount sink, recessed-panel cabinets, white cabinets and an undermount tub
Example of a beach style bathroom design in Providence with an undermount sink, recessed-panel cabinets, white cabinets and an undermount tub

 Lowe's of E. Virginia Beach
AFTER Shower & Vanity
Photo Credit: Mary Ford
Example of a small transitional 3/4 white tile and porcelain tile porcelain tile corner shower design with an integrated sink, a two-piece toilet and gray walls
Example of a small transitional 3/4 white tile and porcelain tile porcelain tile corner shower design with an integrated sink, a two-piece toilet and gray walls

 Boyer Building Corporation
Paul Crosby Architectural Photography
Bathroom - large contemporary master white tile and stone tile marble floor bathroom idea in Minneapolis with an undermount sink, flat-panel cabinets, medium tone wood cabinets, marble countertops and white walls
Bathroom - large contemporary master white tile and stone tile marble floor bathroom idea in Minneapolis with an undermount sink, flat-panel cabinets, medium tone wood cabinets, marble countertops and white walls
110