
Search results for "Classic bathroom" in Home Design Ideas


 Classic Homeworks
Vantage Architectural Imagery
Inspiration for a mid-sized transitional white tile bathroom remodel in Denver
Inspiration for a mid-sized transitional white tile bathroom remodel in Denver
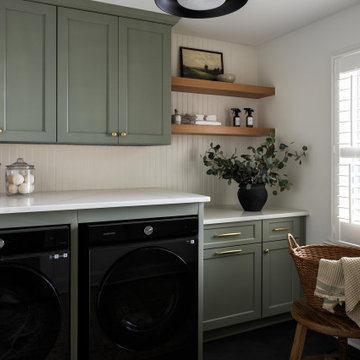
 House of Maevie Interior Design
Raleigh remodel featuring a transitional kitchen, laundry room, and bathrooms. Custom cabinetry, timeless finishes, and thoughtful layouts create spaces that are both beautiful and functional. Designed by House of Maevie, each room blends modern comfort with classic style for lasting appeal.
Find the right local pro for your project

 McGuire + Co. Kitchen & Bath
Classic bathroom design with a color palette of black and white, rich gray and soft blue. Dark gray vanity and linen cabinet, quartz countertop, restored original clawfoot tub by reglazing, painting and updating fixtures. Wall-mounted towel warmer, lighted mirror, white subway wall tiles, and black and white hexagon mosaic floor tiles. Maple cabinetry painted Quarry Gray.
 McGuire + Co. Kitchen & Bath
Classic bathroom design with a color palette of black and white, rich gray and soft blue. Dark gray vanity and linen cabinet, quartz countertop, restored original clawfoot tub by reglazing, painting and updating fixtures. Wall-mounted towel warmer, lighted mirror, white subway wall tiles, and black and white hexagon mosaic floor tiles. Maple cabinetry painted Quarry Gray.

 Beechen & Dill Homes
Eat-in kitchen - mid-sized transitional u-shaped medium tone wood floor eat-in kitchen idea in Chicago with an undermount sink, recessed-panel cabinets, gray cabinets, marble countertops, white backsplash, ceramic backsplash, paneled appliances and an island

 Classic Home Improvements
Medium sized master bathroom with dual vanity and tub/shower combination.
Paint:
BATHROOM
Walls-SW6366 Ambitious SEMIGLOSS
Ceiling-SW7004 Snowbound SEMIGLOSS
Trim-SW7004 Snowbound SEMIGLOSS
Photo by Preview First

Sponsored
Delaware, OH

Buckeye Basements, Inc.
Central Ohio's Basement Finishing ExpertsBest Of Houzz '13-'21

 Tile Sensations
Visit Our Showroom
3413 Sutherland Ave
Knoxville, TN 37919
Tub/shower combo - modern master gray tile porcelain tile tub/shower combo idea with gray walls
Tub/shower combo - modern master gray tile porcelain tile tub/shower combo idea with gray walls
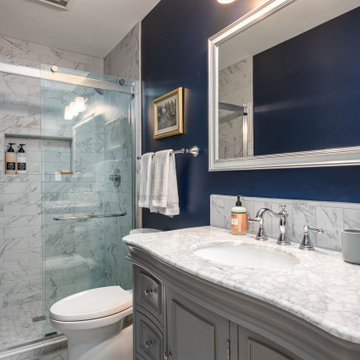
 Thompson Remodeling
Alcove shower - small traditional 3/4 gray tile and subway tile ceramic tile, gray floor and single-sink alcove shower idea in Grand Rapids with raised-panel cabinets, gray cabinets, a two-piece toilet, blue walls, an undermount sink, granite countertops, gray countertops and a freestanding vanity
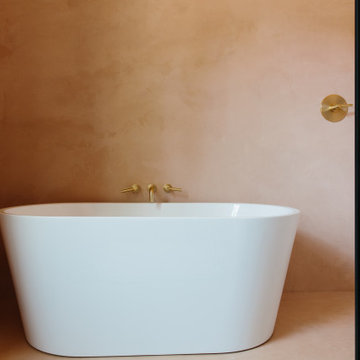
 Classic Finishes
Using a blush toned Venetian Plaster, this bathroom is transformed. Walls and ceiling are all plaster, water tight, and charming. We count ourselves so lucky to be the hadns that brought his bathroom that was featured by Domino magazine into reality.

 Kohler
Embodying pure elegance, this bathroom’s color palette includes charming pink walls, a limestone floor and fixtures in soft grey. Bright pink hue complements of Benjamin Moore's Fruit Shake 2088-60 on the walls.
Kohler Co.

 Krystal Threlfell - MKT Custom Designs Inc
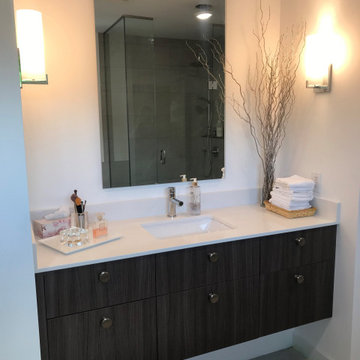
Example of a mid-sized trendy master gray floor and single-sink bathroom design in Edmonton with flat-panel cabinets, dark wood cabinets, white walls, an undermount sink, quartz countertops, white countertops and a floating vanity

Sponsored
Plain City, OH

The Creative Kitchen Company
Columbus Area Kitchen Remodeling and Refacing Professional

 FairFax Custom Homes
Large master bathroom with two sinks and vanities, tile shower and warm lighting
Large elegant master beige tile and ceramic tile ceramic tile alcove shower photo with an undermount sink, recessed-panel cabinets, medium tone wood cabinets and beige walls
Large elegant master beige tile and ceramic tile ceramic tile alcove shower photo with an undermount sink, recessed-panel cabinets, medium tone wood cabinets and beige walls

 DreamMaker Bath and Kitchen - Utah
Basement kitchenette and bathroom with dark cabinets and light granite counter tops. The kitchenette is the perfect addition right off the homeowner's TV room. The small bathroom features a nice tiled open shower.

 360 Construction & Design
Dave M. Davis
Inspiration for a large transitional u-shaped porcelain tile and gray floor eat-in kitchen remodel with shaker cabinets, green backsplash, stainless steel appliances, a single-bowl sink, medium tone wood cabinets, granite countertops, mosaic tile backsplash, an island and gray countertops
Inspiration for a large transitional u-shaped porcelain tile and gray floor eat-in kitchen remodel with shaker cabinets, green backsplash, stainless steel appliances, a single-bowl sink, medium tone wood cabinets, granite countertops, mosaic tile backsplash, an island and gray countertops

 Cyr Kitchen and Bath
This Bathroom was designed by Lynne in our Salem showroom. This bathroom was designed to make it handicap accessible for the homeowners. This remodel includes glass mosaic shower tile with octagon matte white with grey dot tile floor. It also includes white subway, white chair rail and Anatolia element border around edge. Other features in this remodel include Kohler Pedistal sink, and faucet, Moen shower faucet, Jaclo linear drain and Ferguson Moen shower seat.

Sponsored
Columbus, OH

Wannemacher Interiors
Customized Award-Winning Interior Design Solutions in Franklin Cnty OH


 Reiko Feng Shui Design
Master shower. Yorgos Efthymiadis
Bathroom - coastal bathroom idea in New York
Bathroom - coastal bathroom idea in New York

 Alair Homes Plano
Our clients came to us because they were tired of looking at the side of their neighbor’s house from their master bedroom window! Their 1959 Dallas home had worked great for them for years, but it was time for an update and reconfiguration to make it more functional for their family.
They were looking to open up their dark and choppy space to bring in as much natural light as possible in both the bedroom and bathroom. They knew they would need to reconfigure the master bathroom and bedroom to make this happen. They were thinking the current bedroom would become the bathroom, but they weren’t sure where everything else would go.
This is where we came in! Our designers were able to create their new floorplan and show them a 3D rendering of exactly what the new spaces would look like.
The space that used to be the master bedroom now consists of the hallway into their new master suite, which includes a new large walk-in closet where the washer and dryer are now located.
From there, the space flows into their new beautiful, contemporary bathroom. They decided that a bathtub wasn’t important to them but a large double shower was! So, the new shower became the focal point of the bathroom. The new shower has contemporary Marine Bone Electra cement hexagon tiles and brushed bronze hardware. A large bench, hidden storage, and a rain shower head were must-have features. Pure Snow glass tile was installed on the two side walls while Carrara Marble Bianco hexagon mosaic tile was installed for the shower floor.
For the main bathroom floor, we installed a simple Yosemite tile in matte silver. The new Bellmont cabinets, painted naval, are complemented by the Greylac marble countertop and the Brainerd champagne bronze arched cabinet pulls. The rest of the hardware, including the faucet, towel rods, towel rings, and robe hooks, are Delta Faucet Trinsic, in a classic champagne bronze finish. To finish it off, three 14” Classic Possini Euro Ludlow wall sconces in burnished brass were installed between each sheet mirror above the vanity.
In the space that used to be the master bathroom, all of the furr downs were removed. We replaced the existing window with three large windows, opening up the view to the backyard. We also added a new door opening up into the main living room, which was totally closed off before.
Our clients absolutely love their cool, bright, contemporary bathroom, as well as the new wall of windows in their master bedroom, where they are now able to enjoy their beautiful backyard!
210