
Search results for "Classic table" in Home Design Ideas

 NOTION, LLC
Inspiration for a transitional single-wall dark wood floor home bar remodel with no sink, glass-front cabinets, beige cabinets and white countertops

 Redstart Construction, Inc.
Picture Perfect House
Family room - large transitional open concept dark wood floor and brown floor family room idea in Chicago with beige walls, a standard fireplace, a wall-mounted tv and a stone fireplace
Family room - large transitional open concept dark wood floor and brown floor family room idea in Chicago with beige walls, a standard fireplace, a wall-mounted tv and a stone fireplace
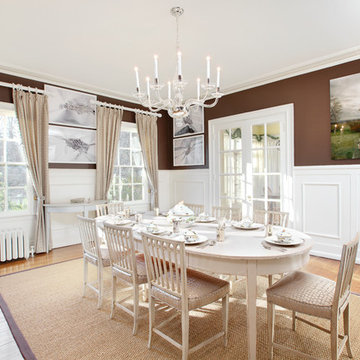
 The Lee W. Robinson Company
Deep brown walls provide contrast to the white wainscoting in this light and airy dining room.
Inspiration for a timeless medium tone wood floor enclosed dining room remodel in Louisville with brown walls and no fireplace
Inspiration for a timeless medium tone wood floor enclosed dining room remodel in Louisville with brown walls and no fireplace
Find the right local pro for your project

 Lindsey Hene
Christina Wedge
This is an example of a large traditional back porch design in Atlanta with decking and a roof extension.
This is an example of a large traditional back porch design in Atlanta with decking and a roof extension.

 Custom Home Designs
Melissa Oivanki for Custom Home Designs, LLC
Foyer - huge traditional medium tone wood floor foyer idea in New Orleans with beige walls and a medium wood front door
Foyer - huge traditional medium tone wood floor foyer idea in New Orleans with beige walls and a medium wood front door

 Classic Lighting & Design Inc
Large transitional dark wood floor foyer photo with white walls and a glass front door

 JAUREGUI Architecture Interiors Construction
Photography: Piston Design
Elegant black floor family room photo in Houston with black walls, no fireplace and a wall-mounted tv
Elegant black floor family room photo in Houston with black walls, no fireplace and a wall-mounted tv

Sponsored
Sunbury, OH

J.Holderby - Renovations
Franklin County's Leading General Contractors - 2X Best of Houzz!
 JAUREGUI Architecture Interiors Construction
Piston Design
Huge tuscan open concept family room photo in Houston with black walls and a wall-mounted tv
Huge tuscan open concept family room photo in Houston with black walls and a wall-mounted tv

 User
UserPhotographer: David Duncan Livingston
Example of an island style formal and enclosed living room design in San Francisco
Example of an island style formal and enclosed living room design in San Francisco

 indi interiors
A custom banquet with Eames chairs surround a classic Saarinen dining table. Modern art brings in a pop of color to the cottage's dining space.
Matthew Willams Photography
Victoria Kirk Interiors Co-Designer

 W Design Interiors
Inspiration for a transitional carpeted and gray floor bedroom remodel in Cleveland with gray walls

 Noble Classic Homes
Ariana Miller with ANM Photography. www.anmphoto.com
Mid-sized cottage dark wood floor dining room photo in Dallas with gray walls and no fireplace
Mid-sized cottage dark wood floor dining room photo in Dallas with gray walls and no fireplace
 Redstart Construction, Inc.
Picture Perfect House
Large transitional dark wood floor and brown floor enclosed dining room photo in Chicago with gray walls and no fireplace
Large transitional dark wood floor and brown floor enclosed dining room photo in Chicago with gray walls and no fireplace



 Frances Herrera Interior Design
Sun-bleached wood, white sands, ivory-capped surfs and blue skies. This particular client loved the elements of the ocean and the mountains, so from there, we found inspiration.
This home is reminiscent of a memorable family trip along the coast, an aesthetic created with the use of patterns that reflect soothing wind, shimmering sunlight and rippling waves. With waterside views gracing almost every window, we added our signature of understated casual elegance that is as pleasing to the eye as nature’s palette.

 Classic Sofa
Tufted Sectional
Living room - mid-sized traditional open concept dark wood floor and brown floor living room idea in New York with white walls and no fireplace
Living room - mid-sized traditional open concept dark wood floor and brown floor living room idea in New York with white walls and no fireplace
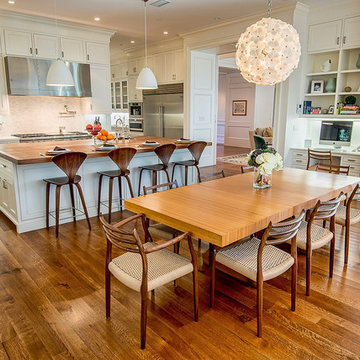
 Structure Home
The featured Westwood home is a Classic Traditional style custom home. The home, architecturally designed by Karen Putman of p2 Design, consists of 6,158 square feet of livable area plus an outdoor covered living room and a two-car garage. The floor plan includes formal and informal living areas as well as 6 bedrooms, 5.5 baths plus a teen room lofted above the second floor. Photos By: Latham Architectural
 The Lee W. Robinson Company
Vaulted ceilings and shiplap walls create a powerful visual statement in this master bedroom, while a plush bench adds a pop of color and comfort to the room. We created a serene environment with the neutral colors, plush linens and personalized decor, so that at the end of the day, this space can serve as a retreat.


 Mary Cook
Taylor Photo
Inspiration for a transitional dark wood floor and brown floor dining room remodel in Chicago with beige walls
Inspiration for a transitional dark wood floor and brown floor dining room remodel in Chicago with beige walls



 Rittenhouse Home
"Houzz 20 Most Popular Dining Room Photos 2015" - read more: http://www.houzz.com/ideabooks/58093756?utm_source=Houzz&utm_campaign=u2236&utm_medium=email&utm_content=gallery11
Photography: Allure West Studios
6