
Search results for "Classic wallpaper" in Home Design Ideas
 Housing First Minnesota
2018 Artisan Home Tour
Photo: LandMark Photography
Builder: Nor-Son Custom Builders

Laundry room - traditional multicolored floor laundry room idea in Minneapolis with a single-bowl sink, shaker cabinets, gray cabinets, multicolored walls, a side-by-side washer/dryer and white countertops
Laundry room - traditional multicolored floor laundry room idea in Minneapolis with a single-bowl sink, shaker cabinets, gray cabinets, multicolored walls, a side-by-side washer/dryer and white countertops
 Bella Vista Developments

Powder room - mid-sized farmhouse vinyl floor, black floor and wallpaper powder room idea with shaker cabinets, green cabinets, a one-piece toilet, green walls, a vessel sink, quartz countertops, black countertops and a freestanding vanity

 Summer Thornton Design, Inc
Open concept kitchen - large traditional l-shaped dark wood floor and brown floor open concept kitchen idea in Chicago with recessed-panel cabinets, white cabinets, marble countertops, white backsplash, subway tile backsplash, black appliances, an island and white countertops
Find the right local pro for your project
 Bloodfire Studios LLC
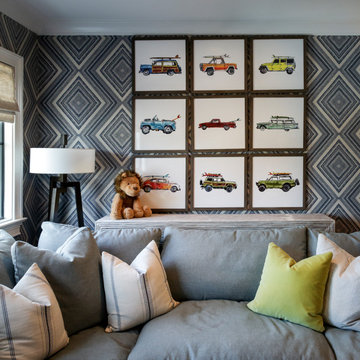
Playroom - large transitional gender-neutral carpeted, beige floor and wallpaper playroom idea in Atlanta with blue walls

 Kenowa Builders
Inspiration for a transitional master black tile multicolored floor bathroom remodel in Grand Rapids with white cabinets, an undermount sink and recessed-panel cabinets

 Significant Homes LLC
Photography by Keith Scott Morton
From grand estates, to exquisite country homes, to whole house renovations, the quality and attention to detail of a "Significant Homes" custom home is immediately apparent. Full time on-site supervision, a dedicated office staff and hand picked professional craftsmen are the team that take you from groundbreaking to occupancy. Every "Significant Homes" project represents 45 years of luxury homebuilding experience, and a commitment to quality widely recognized by architects, the press and, most of all....thoroughly satisfied homeowners. Our projects have been published in Architectural Digest 6 times along with many other publications and books. Though the lion share of our work has been in Fairfield and Westchester counties, we have built homes in Palm Beach, Aspen, Maine, Nantucket and Long Island.
 Bloodfire Studios LLC

Large transitional gender-neutral carpeted, beige floor and wallpaper playroom photo in Atlanta with blue walls

Sponsored
Fredericksburg, OH

High Point Cabinets
Columbus' Experienced Custom Cabinet Builder | 4x Best of Houzz Winner
 The Works
Lincoln Barbour

Elegant mosaic tile floor powder room photo in Portland with a console sink, white walls and gray countertops
Elegant mosaic tile floor powder room photo in Portland with a console sink, white walls and gray countertops
 Anjali Pollack Design

Powder room - transitional powder room idea in New York with a drop-in sink, furniture-like cabinets and black cabinets

Small island style powder room photo in Miami with an undermount sink, furniture-like cabinets and medium tone wood cabinets

 Gemma Parker Design, LLC
Photography: Dustin Halleck,
Home Builder: Middlefork Development, LLC,
Architect: Burns + Beyerl Architects
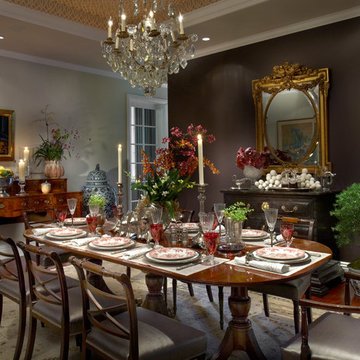
Mid-sized elegant dark wood floor and brown floor enclosed dining room photo in Chicago with gray walls and no fireplace
Mid-sized elegant dark wood floor and brown floor enclosed dining room photo in Chicago with gray walls and no fireplace
 Laurel Feldman Interiors, IIDA
Featured in Sheridan Road Magazine 2011
Example of a large classic dark wood floor and brown floor enclosed dining room design in Chicago with beige walls and no fireplace
Example of a large classic dark wood floor and brown floor enclosed dining room design in Chicago with beige walls and no fireplace

 Lewis / Schoeplein architects
Remodel and addition to classic California bungalow.
Freestanding bathtub - 1960s master blue tile and porcelain tile porcelain tile and blue floor freestanding bathtub idea in Los Angeles with flat-panel cabinets, light wood cabinets, white walls, an undermount sink, quartz countertops and white countertops
Freestanding bathtub - 1960s master blue tile and porcelain tile porcelain tile and blue floor freestanding bathtub idea in Los Angeles with flat-panel cabinets, light wood cabinets, white walls, an undermount sink, quartz countertops and white countertops

Sponsored
Columbus, OH

Structural Remodeling
Franklin County's Heavy Timber Specialists | Best of Houzz 2020!

 Alair Homes Plano
 Our clients came to us because they were tired of looking at the side of their neighbor’s house from their master bedroom window! Their 1959 Dallas home had worked great for them for years, but it was time for an update and reconfiguration to make it more functional for their family.
They were looking to open up their dark and choppy space to bring in as much natural light as possible in both the bedroom and bathroom. They knew they would need to reconfigure the master bathroom and bedroom to make this happen. They were thinking the current bedroom would become the bathroom, but they weren’t sure where everything else would go.
This is where we came in! Our designers were able to create their new floorplan and show them a 3D rendering of exactly what the new spaces would look like.
The space that used to be the master bedroom now consists of the hallway into their new master suite, which includes a new large walk-in closet where the washer and dryer are now located.
From there, the space flows into their new beautiful, contemporary bathroom. They decided that a bathtub wasn’t important to them but a large double shower was! So, the new shower became the focal point of the bathroom. The new shower has contemporary Marine Bone Electra cement hexagon tiles and brushed bronze hardware. A large bench, hidden storage, and a rain shower head were must-have features. Pure Snow glass tile was installed on the two side walls while Carrara Marble Bianco hexagon mosaic tile was installed for the shower floor.
For the main bathroom floor, we installed a simple Yosemite tile in matte silver. The new Bellmont cabinets, painted naval, are complemented by the Greylac marble countertop and the Brainerd champagne bronze arched cabinet pulls. The rest of the hardware, including the faucet, towel rods, towel rings, and robe hooks, are Delta Faucet Trinsic, in a classic champagne bronze finish. To finish it off, three 14” Classic Possini Euro Ludlow wall sconces in burnished brass were installed between each sheet mirror above the vanity.
In the space that used to be the master bathroom, all of the furr downs were removed. We replaced the existing window with three large windows, opening up the view to the backyard. We also added a new door opening up into the main living room, which was totally closed off before.
Our clients absolutely love their cool, bright, contemporary bathroom, as well as the new wall of windows in their master bedroom, where they are now able to enjoy their beautiful backyard!

 Denise Davies
A down-filled custom linen sectional sits atop a graphic rug from Stark Carpet. Custom white oak coffee table anchors the room. Bookcases were reworked and the backs of them were recovered in a textured grasscloth. We love how the floor pillows really combine the two rooms into one.
Photos by Denise Davies

 All About Home Design
Example of a transitional master medium tone wood floor and brown floor bedroom design in Denver with gray walls
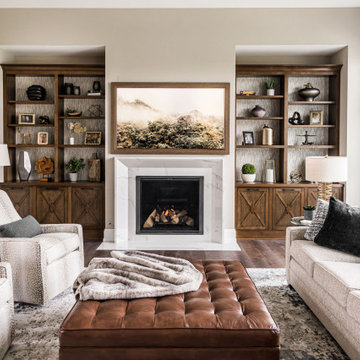
 Bobbi Alderfer/Lifestyle Design
Example of a mid-sized open concept medium tone wood floor, brown floor and wallpaper living room design in Chicago with beige walls, a standard fireplace, a stone fireplace and a wall-mounted tv

Sponsored
Sunbury, OH

J.Holderby - Renovations
Franklin County's Leading General Contractors - 2X Best of Houzz!

 KBG Design
Alcove bathtub - coastal kids' white tile and subway tile multicolored floor and cement tile floor alcove bathtub idea in San Francisco with shaker cabinets, blue cabinets, white walls, an undermount sink, white countertops, a two-piece toilet and quartz countertops

 Wright Design
This transitional timber frame home features a wrap-around porch designed to take advantage of its lakeside setting and mountain views. Natural stone, including river rock, granite and Tennessee field stone, is combined with wavy edge siding and a cedar shingle roof to marry the exterior of the home with it surroundings. Casually elegant interiors flow into generous outdoor living spaces that highlight natural materials and create a connection between the indoors and outdoors.
Photography Credit: Rebecca Lehde, Inspiro 8 Studios

 Dina Bandman Interiors
Inspiration for a timeless white tile and marble tile multicolored floor bathroom remodel in San Francisco with multicolored walls, a console sink and white countertops
18