
Search results for "Classic wallpaper" in Home Design Ideas
 Nastasi Vail Design
Genevieve Garruppo

Example of a classic single-wall brown floor and dark wood floor wet bar design in New York with gray cabinets, mirror backsplash, an undermount sink and recessed-panel cabinets
Example of a classic single-wall brown floor and dark wood floor wet bar design in New York with gray cabinets, mirror backsplash, an undermount sink and recessed-panel cabinets
 Lynne Lawson's Decorating Den Interiors
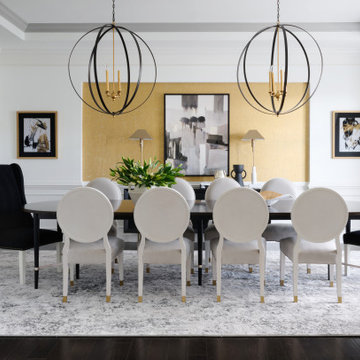
This modern classic dining room seats up to 12 people with its long Paldao wood table, light grey oval back side chairs, and tall black velvet host chairs. Two large black and gold orb chandeliers and artwork create symmetry. A gold-leaf cork wallpaper provides a focal point in the alcove, while long black and white draperies grace the bay window.

Find the right local pro for your project

 BabyBox
To discuss this room, the furniture and custom options, call us at BabyBox.com at 203.655.0185. If you are interested in fabric swatches, or custom paint chip options, please contact one of our design associates or email us at designservices@babybox.com. This design. can be ordered with or without upholstery in a range of custom finishes. Available in twin, full, queen or king. Designer: AFK Furniture


 Premium Kitchens

Inspiration for a mid-sized contemporary gray tile and marble tile porcelain tile and white floor powder room remodel in Miami with flat-panel cabinets, dark wood cabinets, a one-piece toilet, blue walls, a vessel sink, quartz countertops and white countertops
 Innovative Design Build

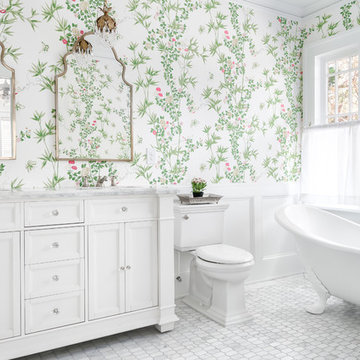
Example of a classic master marble floor and gray floor claw-foot bathtub design in Atlanta with recessed-panel cabinets, white cabinets, a two-piece toilet, multicolored walls, marble countertops and gray countertops

Sponsored
Sunbury, OH

J.Holderby - Renovations
Franklin County's Leading General Contractors - 2X Best of Houzz!

 Design Matters
John Valenti Photography
Mid-sized transitional gray tile medium tone wood floor powder room photo in San Francisco with a pedestal sink, a two-piece toilet and black walls
Mid-sized transitional gray tile medium tone wood floor powder room photo in San Francisco with a pedestal sink, a two-piece toilet and black walls

 Ofer Wolberger, LTD.
© Ofer Wolberger
Elegant powder room photo in New York with an undermount sink and black walls
Elegant powder room photo in New York with an undermount sink and black walls

 Donna Dotan Photography
Donna Dotan Photography
Elegant mosaic tile floor powder room photo in New York with a console sink, a one-piece toilet and black walls
Elegant mosaic tile floor powder room photo in New York with a console sink, a one-piece toilet and black walls

 threshold interiors
Location: Nantucket, MA, USA
This classic Nantucket home had not been renovated in several decades and was in serious need of an update. The vision for this summer home was to be a beautiful, light and peaceful family retreat with the ability to entertain guests and extended family. The focal point of the kitchen is the La Canche Chagny Range in Faience with custom hood to match. We love how the tile backsplash on the Prep Sink wall pulls it all together and picks up on the spectacular colors in the White Princess Quartzite countertops. In a nod to traditional Nantucket Craftsmanship, we used Shiplap Panelling on many of the walls including in the Kitchen and Powder Room. We hope you enjoy the quiet and tranquil mood of these images as much as we loved creating this space. Keep your eye out for additional images as we finish up Phase II of this amazing project!
Photographed by: Jamie Salomon

 Kimberlee Marie Interiors
It’s always a blessing when your clients become friends - and that’s exactly what blossomed out of this two-phase remodel (along with three transformed spaces!). These clients were such a joy to work with and made what, at times, was a challenging job feel seamless. This project consisted of two phases, the first being a reconfiguration and update of their master bathroom, guest bathroom, and hallway closets, and the second a kitchen remodel.
In keeping with the style of the home, we decided to run with what we called “traditional with farmhouse charm” – warm wood tones, cement tile, traditional patterns, and you can’t forget the pops of color! The master bathroom airs on the masculine side with a mostly black, white, and wood color palette, while the powder room is very feminine with pastel colors.
When the bathroom projects were wrapped, it didn’t take long before we moved on to the kitchen. The kitchen already had a nice flow, so we didn’t need to move any plumbing or appliances. Instead, we just gave it the facelift it deserved! We wanted to continue the farmhouse charm and landed on a gorgeous terracotta and ceramic hand-painted tile for the backsplash, concrete look-alike quartz countertops, and two-toned cabinets while keeping the existing hardwood floors. We also removed some upper cabinets that blocked the view from the kitchen into the dining and living room area, resulting in a coveted open concept floor plan.
Our clients have always loved to entertain, but now with the remodel complete, they are hosting more than ever, enjoying every second they have in their home.





 SHIFT Interiors
traceyaytonphotography.com
Study room - transitional freestanding desk study room idea in Vancouver with multicolored walls
Study room - transitional freestanding desk study room idea in Vancouver with multicolored walls
 Amber Mitchell
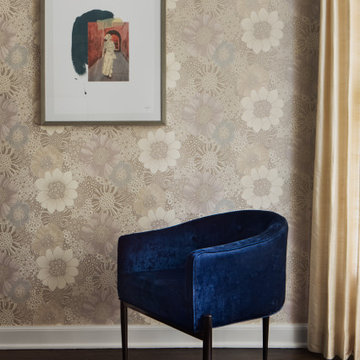
This thoughtfully curated space effortlessly blends the charm of classic elements with the sleekness of modern accents. The kitchen, featuring light taupe cabinets and sophisticated modern details, seamlessly flows into a dining room where luxurious blue velvet chairs contrast beautifully with the vibrant floral wallpaper and dramatic beaded brass chandelier. The cozy family room, anchored by a renovated vintage fireplace, offers a warm, inviting space for relaxation. Together, these elements create a home that is both stylish and comfortable, showcasing the perfect marriage of tradition and innovation.
 Jan Jones LLC

Inspiration for a mid-sized timeless guest carpeted and beige floor bedroom remodel in Dallas with multicolored walls and no fireplace
 MANDARINA STUDIO interior design
Ben Gebo

Inspiration for a transitional gender-neutral yellow floor nursery remodel in Boston
Inspiration for a transitional gender-neutral yellow floor nursery remodel in Boston

Sponsored
Columbus, OH

Structural Remodeling
Franklin County's Heavy Timber Specialists | Best of Houzz 2020!
 Amber Mitchell
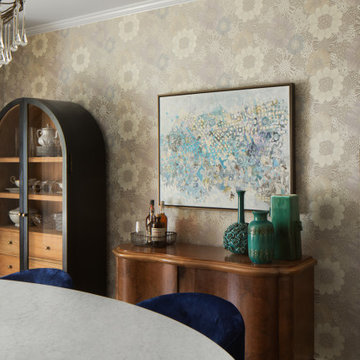
This thoughtfully curated space effortlessly blends the charm of classic elements with the sleekness of modern accents. The kitchen, featuring light taupe cabinets and sophisticated modern details, seamlessly flows into a dining room where luxurious blue velvet chairs contrast beautifully with the vibrant floral wallpaper and dramatic beaded brass chandelier. The cozy family room, anchored by a renovated vintage fireplace, offers a warm, inviting space for relaxation. Together, these elements create a home that is both stylish and comfortable, showcasing the perfect marriage of tradition and innovation.
 Amber Mitchell
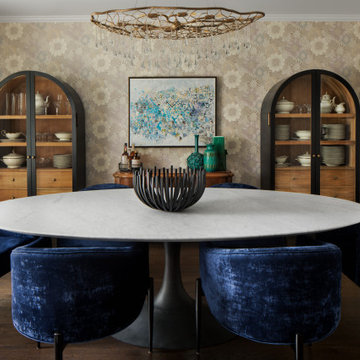
This thoughtfully curated space effortlessly blends the charm of classic elements with the sleekness of modern accents. The kitchen, featuring light taupe cabinets and sophisticated modern details, seamlessly flows into a dining room where luxurious blue velvet chairs contrast beautifully with the vibrant floral wallpaper and dramatic beaded brass chandelier. The cozy family room, anchored by a renovated vintage fireplace, offers a warm, inviting space for relaxation. Together, these elements create a home that is both stylish and comfortable, showcasing the perfect marriage of tradition and innovation.

 Diane Burgoyne Interiors
Example of a mid-sized beach style l-shaped light wood floor and brown floor eat-in kitchen design in Philadelphia with shaker cabinets, blue backsplash, stainless steel appliances, an island, white countertops, a farmhouse sink, white cabinets, quartzite countertops and ceramic backsplash
22