
Search results for "Classic" in Home Design Ideas
 Shrock Premier Custom Construction
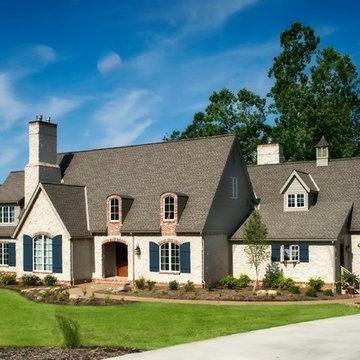
This French Country Charmer is a showpiece for Shrock Premier’s attention to detail and quality materials. Shrock Premier always selects the highest quality materials available. With two young children, these homeowners desired a home rich in beauty, one that would work hard, and also provide great durability & functionality. We were able to create a stunning home with classic lines, meet the family’s low maintenance requirements, and create open, flowing living spaces through a thoughtful floor plan.
 Sea Island Builders LLC
Juila Lynn
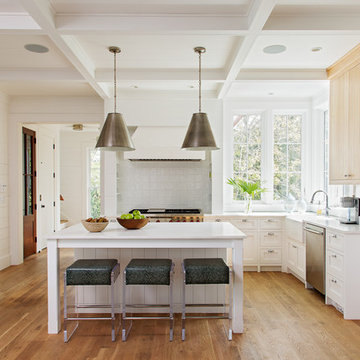
Kitchen - mid-sized coastal l-shaped light wood floor kitchen idea in Charleston with a farmhouse sink, shaker cabinets, ceramic backsplash, stainless steel appliances, an island, white cabinets and gray backsplash
Kitchen - mid-sized coastal l-shaped light wood floor kitchen idea in Charleston with a farmhouse sink, shaker cabinets, ceramic backsplash, stainless steel appliances, an island, white cabinets and gray backsplash
 Design Classics
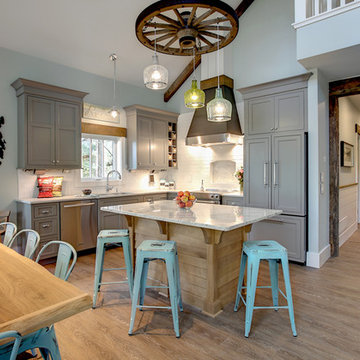
Eat-in kitchen - rustic l-shaped light wood floor and beige floor eat-in kitchen idea in Other with an undermount sink, shaker cabinets, gray cabinets, white backsplash, paneled appliances and an island
Find the right local pro for your project
 Harmony Design Group

Pool house - large traditional backyard stone and rectangular lap pool house idea in New York
 Classic Coastal

What a fun bathroom, bedroom suite for the kids! Bold, blue penny tile with an under the sea theme; letting the imagination run free!
Alcove shower - coastal kids' white tile and subway tile blue floor alcove shower idea in Philadelphia with a two-piece toilet, white walls, a wall-mount sink and a hinged shower door
Alcove shower - coastal kids' white tile and subway tile blue floor alcove shower idea in Philadelphia with a two-piece toilet, white walls, a wall-mount sink and a hinged shower door
 Richard Belisle Inc.

Classic Italian garden overlooking a basin of water. Formal stairs and classic fences are other features of this garden.
Design ideas for a traditional partial sun backyard concrete paver water fountain landscape in Montreal.
Design ideas for a traditional partial sun backyard concrete paver water fountain landscape in Montreal.
 Bill Fry Construction - Wm. H. Fry Const. Co.

Palo Alto Traditional Kitchen Renovation as part of whole home renovation. This classic kitchen made of cherry wood includes a built in hood vent, a copper farmhouse sink, an elegant large kitchen island, oil rubbed bronze faucets, a window over the kitchen sink, and recessed lighting. Notice Landmark Metalcoat accent tiles on the backsplash.

Sponsored
Columbus, OH

Snider & Metcalf Interior Design, LTD
Leading Interior Designers in Columbus, Ohio & Ponte Vedra, Florida
 Chairma Design Group
Kaskel Photography

Inspiration for a timeless freestanding desk dark wood floor and brown floor study room remodel in Houston with beige walls, a standard fireplace and a stone fireplace
Inspiration for a timeless freestanding desk dark wood floor and brown floor study room remodel in Houston with beige walls, a standard fireplace and a stone fireplace
 Barrow Building Group

Inspiration for a mid-sized timeless master gray tile and marble tile light wood floor and beige floor bathroom remodel in Charleston with white cabinets, an undermount sink, recessed-panel cabinets, white walls, marble countertops and a hinged shower door
 Two Storey Building
Eric Roth Photography

Inspiration for a mid-sized transitional l-shaped dark wood floor and brown floor open concept kitchen remodel in Boston with beaded inset cabinets, white cabinets, white backsplash, stainless steel appliances, an island, an undermount sink and subway tile backsplash
Inspiration for a mid-sized transitional l-shaped dark wood floor and brown floor open concept kitchen remodel in Boston with beaded inset cabinets, white cabinets, white backsplash, stainless steel appliances, an island, an undermount sink and subway tile backsplash
 The Cabinet Shoppe
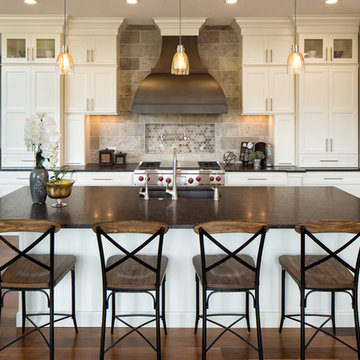
Kitchen - large traditional medium tone wood floor kitchen idea in Minneapolis with an undermount sink, recessed-panel cabinets, white cabinets, granite countertops, stone tile backsplash, stainless steel appliances, an island and beige backsplash
 Intimate Living Interiors
Mallory Oleanus

Cottage l-shaped dark wood floor kitchen photo in San Diego with shaker cabinets, white cabinets, marble countertops, white backsplash, marble backsplash, stainless steel appliances, an island and white countertops
Cottage l-shaped dark wood floor kitchen photo in San Diego with shaker cabinets, white cabinets, marble countertops, white backsplash, marble backsplash, stainless steel appliances, an island and white countertops


 Strobel Design Build

Built in 1940 and remodeled by us in 2016, this home features a classic layout filled with character. A vaulted tray ceiling in the master bedroom creates volume and expands the elegant details within the project. Learn more about our work by contacting us at 727.321.5588, or visiting our website at the link in our bio.
 Carla's A Classic Design

Bathroom - traditional master dark wood floor bathroom idea in Denver with shaker cabinets, white cabinets, white walls and an undermount sink
 Nancy Bulhon
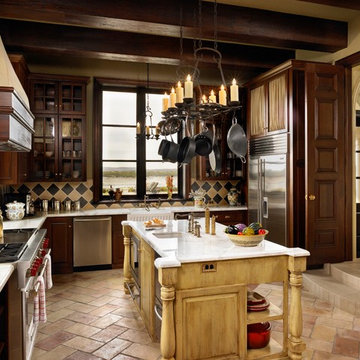
Inspiration for a mediterranean enclosed kitchen remodel in Austin with a farmhouse sink, glass-front cabinets, dark wood cabinets, multicolored backsplash and stainless steel appliances
 Classic Design
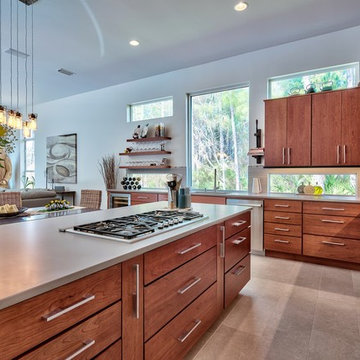
Open concept kitchen - contemporary l-shaped open concept kitchen idea in Miami with flat-panel cabinets, medium tone wood cabinets, beige backsplash, stainless steel appliances and an island

Sponsored
Columbus, OH

Hope Restoration & General Contracting
Columbus Design-Build, Kitchen & Bath Remodeling, Historic Renovations
 Cabinet Factory Outlet Plus
CHIPPER HATTER PHOTOGRAPHY

Large elegant u-shaped travertine floor eat-in kitchen photo in Omaha with raised-panel cabinets, white cabinets, beige backsplash, stainless steel appliances, granite countertops, stone tile backsplash and an island
Large elegant u-shaped travertine floor eat-in kitchen photo in Omaha with raised-panel cabinets, white cabinets, beige backsplash, stainless steel appliances, granite countertops, stone tile backsplash and an island
 AJ Kirkegaard Contractors

Elegant carpeted u-shaped wood railing staircase photo in Denver with carpeted risers

35