
Search results for "Classic" in Home Design Ideas
 Village Architects AIA, Inc.
Ron Rosenzweig
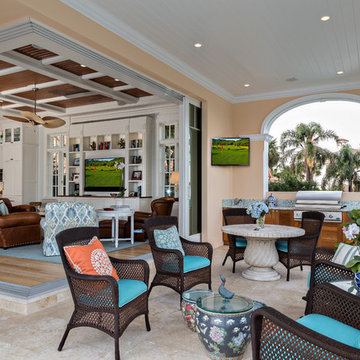
Inspiration for a tropical patio remodel in Miami with a roof extension
Inspiration for a tropical patio remodel in Miami with a roof extension
 Richard Drummond Davis Architects
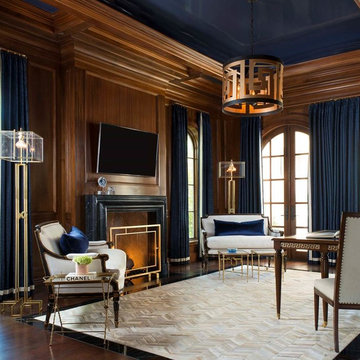
Study room - mediterranean freestanding desk dark wood floor and brown floor study room idea in Dallas with brown walls and a standard fireplace

Find the right local pro for your project
 Kadlec Architecture + Design
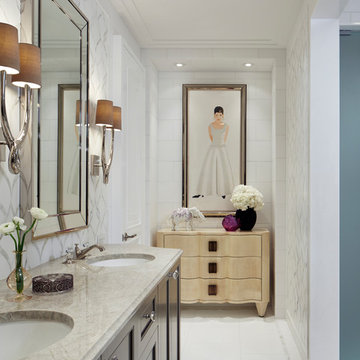
Clean and classic for a master bath.
Working within an existing master bath’s compact footprint, we created a sense of openness and classic luxury through a new layout, reflective finishes, and graceful lighting. The reorganized space provided the opportunity for a custom vanity at the window, finished with a metallic lacquer, and custom-polished nickel mirrors to provide drama and contrast. Nearby an Alex Katz painting hangs with quiet confidence over a vellum console.

 Bilotta Kitchen & Home
This clean and classic Northern Westchester kitchen features a mix of colors and finishes. The perimeter of the kitchen including the desk area is painted in Benjamin Moore’s Nordic White with satin chrome hardware. The island features Benjamin Moore’s Blue Toile with satin brass hardware. The focal point of the space is the Cornu Fe range and custom hood in satin black with brass and chrome trim. Crisp white subway tile covers the backwall behind the cooking area and all the way up the sink wall to the ceiling. In place of wall cabinets, the client opted for thick white open shelves on either side of the window above the sink to keep the space more open and airier. Countertops are a mix of Neolith’s Estatuario on the island and Ash Grey marble on the perimeter. Hanging above the island are Circa Lighting’s the “Hicks Large Pendants” by designer Thomas O’Brien; above the dining table is Tom Dixon’s “Fat Pendant”.
Just off of the kitchen is a wet bar conveniently located next to the living area, perfect for entertaining guests. They opted for a contemporary look in the space. The cabinetry is Yosemite Bronzato laminate in a high gloss finish coupled with open glass shelves and a mirrored backsplash. The mirror and the abundance of windows makes the room appear larger than it is.
Bilotta Senior Designer: Rita LuisaGarces
Architect: Hirshson Design & Architecture
Photographer: Stefan Radtke
 The Lee W. Robinson Company
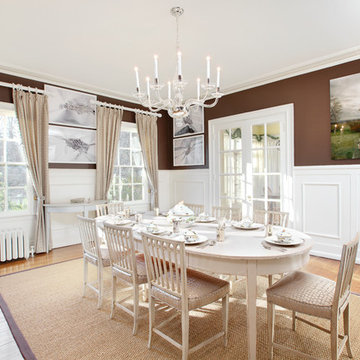
Deep brown walls provide contrast to the white wainscoting in this light and airy dining room.
Inspiration for a timeless medium tone wood floor enclosed dining room remodel in Louisville with brown walls and no fireplace
Inspiration for a timeless medium tone wood floor enclosed dining room remodel in Louisville with brown walls and no fireplace
 Fry Classic Construction, llc

Transitional screened-in porch photo in Nashville with a roof extension


 Formica Group
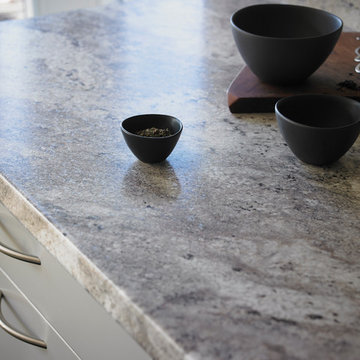
Available exclusively at select The Home Depot® locations, 9284 Classic Crystal Granite 180fx® by Formica Group is sure to bring a new element of luxury to your kitchen. Order your free sample: http://www.formica.com/en/us/products/180fx/details?di=NA_US_180FX_09284
 Giffin & Crane General Contractors, Inc.

Exterior.
Example of a tuscan beige one-story exterior home design in Santa Barbara with a hip roof
Example of a tuscan beige one-story exterior home design in Santa Barbara with a hip roof

 Classic Kitchens of Charleston
Inspiration for a transitional gray floor mudroom remodel in Charleston with gray walls

 Classic Constructors LP
Inspiration for a contemporary master blue tile walk-in shower remodel in Austin with flat-panel cabinets, medium tone wood cabinets, blue walls and an integrated sink
 Maura Wygmans
Amanda Herzberger

Kitchen - farmhouse l-shaped light wood floor and beige floor kitchen idea in Burlington with a farmhouse sink, glass-front cabinets, white cabinets, white backsplash, subway tile backsplash, stainless steel appliances, an island, gray countertops and granite countertops
Kitchen - farmhouse l-shaped light wood floor and beige floor kitchen idea in Burlington with a farmhouse sink, glass-front cabinets, white cabinets, white backsplash, subway tile backsplash, stainless steel appliances, an island, gray countertops and granite countertops
 Classic Cottages LLC
BTW Images
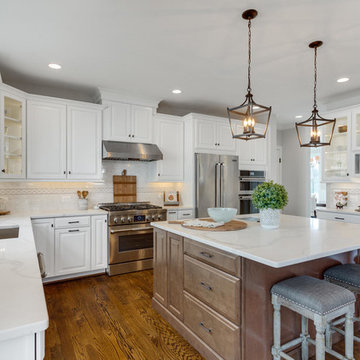
Elegant medium tone wood floor kitchen photo in DC Metro with an undermount sink, white cabinets, multicolored backsplash, stainless steel appliances, an island and raised-panel cabinets
Elegant medium tone wood floor kitchen photo in DC Metro with an undermount sink, white cabinets, multicolored backsplash, stainless steel appliances, an island and raised-panel cabinets



 Wesley-Wayne Interiors, LLC
Keep large spaces bright and airy with built-in white cabinets, hardwood floors, and classic fixtures. These built-ins provide attractive storage space without clutter.
Design: Wesley-Wayne Interiors
Photo: Stephen Karlisch
 Classic Constructors LP
Example of a farmhouse light wood floor kitchen design in Austin with a farmhouse sink, glass-front cabinets, white cabinets, white backsplash, stainless steel appliances, an island and white countertops

 Jones & Boer Architects, Inc.
Walter Smalling Jr. photographer
Huge ornate two-story wood exterior home photo in DC Metro
Huge ornate two-story wood exterior home photo in DC Metro

 User
UserThis home was built in the early 2000’s. We completely reconfigured the kitchen, updated the breakfast room, added a bar to the living room, updated a powder room, a staircase and several fireplaces.

Sponsored
Columbus, OH

Hope Restoration & General Contracting
Columbus Design-Build, Kitchen & Bath Remodeling, Historic Renovations
 John P. Margolis, AIA
Greg Premru

Mid-sized elegant white two-story wood exterior home photo in Boston
Mid-sized elegant white two-story wood exterior home photo in Boston
 Ashley Rohe; Custom Homes and Design
www.sqftphotography.com
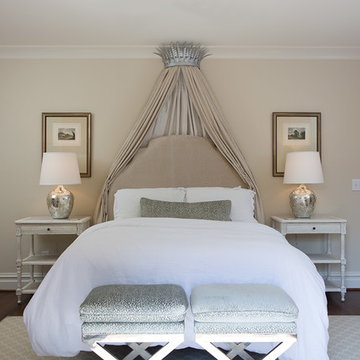
Elegant medium tone wood floor bedroom photo in Nashville with beige walls
Elegant medium tone wood floor bedroom photo in Nashville with beige walls
 Noble Classic Homes

This is an example of a huge traditional full sun hillside landscaping in Dallas.
34