
Search results for "Classic" in Home Design Ideas

 Laura Medicus Interiors
This is a beautiful ranch home remodel in Greenwood Village for a family of 5. Look for kitchen photos coming later this summer!
Inspiration for a mid-sized transitional brick floor and shiplap wall entryway remodel in Denver with white walls
Inspiration for a mid-sized transitional brick floor and shiplap wall entryway remodel in Denver with white walls

 Classic Homeworks
An exposed brick wall and cozy sectional make this the perfect place to entertain or relax while watching a movie.
Elegant carpeted and multicolored floor home theater photo in Denver with red walls
Elegant carpeted and multicolored floor home theater photo in Denver with red walls
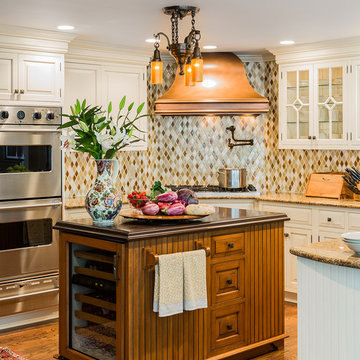
 Kathy Marshall Design
Center of the house kitchen renovation to a large family room. My client wanted a classic kitchen that would service her active family, be able to entertain easily and last the test of time.Michael J Lee Photography
Find the right local pro for your project

 K&C Classic Homes
Example of a classic freestanding desk dark wood floor study room design in Houston with beige walls and a standard fireplace
 User
UserLaura Moss Photography

Example of a mid-sized classic medium tone wood floor kitchen design in New York with a single-bowl sink, white cabinets, white backsplash, black appliances and an island
Example of a mid-sized classic medium tone wood floor kitchen design in New York with a single-bowl sink, white cabinets, white backsplash, black appliances and an island
 VanderHorn Architects
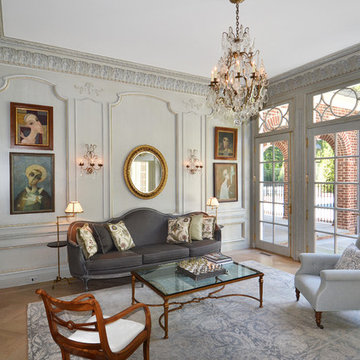
French doors with decorative transoms open the parlor to views of the property and pool terrace beyond.
Living room - traditional formal and enclosed medium tone wood floor living room idea in Other with gray walls
Living room - traditional formal and enclosed medium tone wood floor living room idea in Other with gray walls
 Closet Classics

This is a beautiful workstation for a home office! With abundant storage for everything.
Example of a small trendy dark wood floor and brown floor home office design in Philadelphia with beige walls
Example of a small trendy dark wood floor and brown floor home office design in Philadelphia with beige walls


 Brent Gibson Classic Home Design

Hot tub - large rustic backyard stone and custom-shaped hot tub idea in Oklahoma City
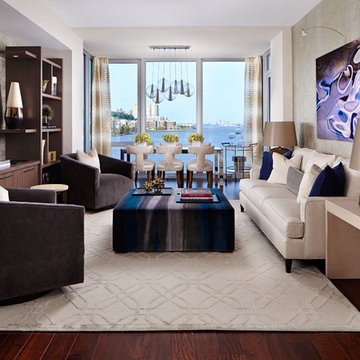
 Linda Ruderman Interiors
Living room - transitional formal and open concept dark wood floor living room idea in New York with gray walls and a wall-mounted tv

 Frances Herrera Interior Design
 A classic, elegant master suite for the husband and wife, and a fun, sophisticated entertainment space for their family -- it was a dream project!
To turn the master suite into a luxury retreat for two young executives, we mixed rich textures with a playful, yet regal color palette of purples, grays, yellows and ivories.
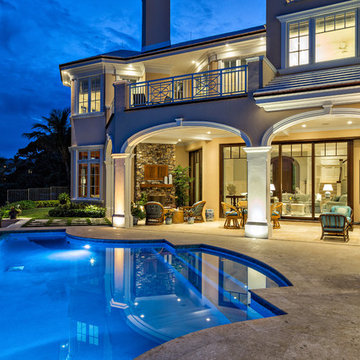
For fun family gatherings, where both children and adults are encouraged to play, I envisioned a handsome billiard room and bar, inspired by the husband’s favorite pub.

 Breeze Giannasio Interiors
Stacy Zarin Goldberg

Example of a small transitional powder room design in DC Metro with a pedestal sink and multicolored walls
Example of a small transitional powder room design in DC Metro with a pedestal sink and multicolored walls
 Stel Builders, Inc.

The subway backsplash puts a fun twist on a classic by turning the pattern 90 degrees for a fresh perspective.
Beach style l-shaped dark wood floor and brown floor kitchen photo in San Diego with an undermount sink, shaker cabinets, white cabinets, gray backsplash, subway tile backsplash, stainless steel appliances and an island
Beach style l-shaped dark wood floor and brown floor kitchen photo in San Diego with an undermount sink, shaker cabinets, white cabinets, gray backsplash, subway tile backsplash, stainless steel appliances and an island


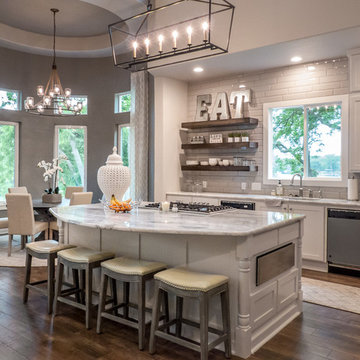
Example of a large country galley dark wood floor and brown floor open concept kitchen design in Austin with an undermount sink, shaker cabinets, white cabinets, granite countertops, white backsplash, ceramic backsplash, stainless steel appliances and an island
 Structure Home
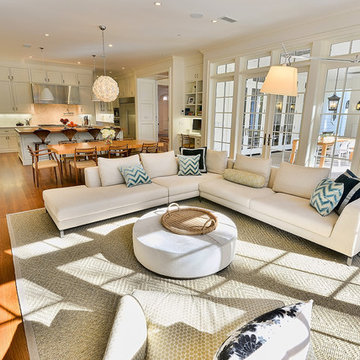
The featured Westwood home is a Classic Traditional style custom home. The home, architecturally designed by Karen Putman of p2 Design, consists of 6,158 square feet of livable area plus an outdoor covered living room and a two-car garage. The floor plan includes formal and informal living areas as well as 6 bedrooms, 5.5 baths plus a teen room lofted above the second floor. Photos By: Latham Architectural

 Bilotta Kitchen & Home
Despite its diamond-mullioned exterior, this stately home’s interior takes a more light-hearted approach to design. The Dove White inset cabinetry is classic, with recessed panel doors, a deep bevel inside profile and a matching hood. Streamlined brass cup pulls and knobs are timeless. Departing from the ubiquitous crown molding is a square top trim.
The layout supplies plenty of function: a paneled refrigerator; prep sink on the island; built-in microwave and second oven; built-in coffee maker; and a paneled wine refrigerator. Contrast is provided by the countertops and backsplash: honed black Jet Mist granite on the perimeter and a statement-making island top of exuberantly-patterned Arabescato Corchia Italian marble.
Flooring pays homage to terrazzo floors popular in the 70’s: “Geotzzo” tiles of inlaid gray and Bianco Dolomite marble. Field tiles in the breakfast area and cooking zone perimeter are a mix of small chips; feature tiles under the island have modern rectangular Bianco Dolomite shapes. Enameled metal pendants and maple stools and dining chairs add a mid-century Scandinavian touch. The turquoise on the table base is a delightful surprise.
An adjacent pantry has tall storage, cozy window seats, a playful petal table, colorful upholstered ottomans and a whimsical “balloon animal” stool.
This kitchen was done in collaboration with Daniel Heighes Wismer and Greg Dufner of Dufner Heighes and Sarah Witkin of Bilotta Architecture. It is the personal kitchen of the CEO of Sandow Media, Erica Holborn. Click here to read the article on her home featured in Interior Designer Magazine.
Photographer: John Ellis
Description written by Paulette Gambacorta adapted for Houzz.
 R&R Enterprises Inc

Inspiration for a timeless master dark wood floor bedroom remodel in Atlanta with gray walls and no fireplace

Sponsored
Columbus, OH

Hope Restoration & General Contracting
Columbus Design-Build, Kitchen & Bath Remodeling, Historic Renovations
 Michael Lewis Architects PC

Example of a mid-sized classic l-shaped dark wood floor and brown floor eat-in kitchen design in New York with an undermount sink, shaker cabinets, beige cabinets, white backsplash, stone slab backsplash, an island, white countertops and paneled appliances
 Classic Cabinets & Design

Elegant u-shaped dark wood floor and brown floor kitchen photo in DC Metro with raised-panel cabinets, white cabinets, gray backsplash, stainless steel appliances, an island and gray countertops
 Classic Mill & Cabinet

Inspiration for a mid-sized timeless l-shaped eat-in kitchen remodel in San Francisco with shaker cabinets, white cabinets, white backsplash, subway tile backsplash, stainless steel appliances and an island
31