
Search results for "Classic" in Home Design Ideas
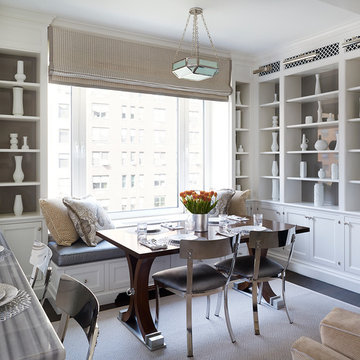
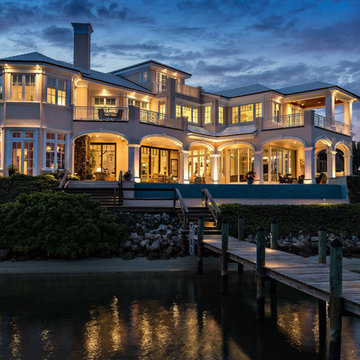

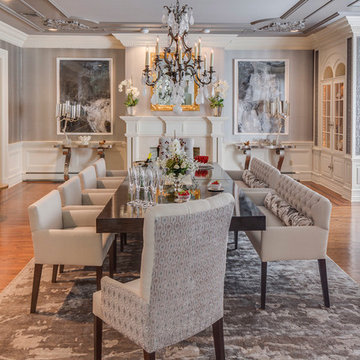
 Mannarino Designs, Inc.
Enclosed dining room - traditional medium tone wood floor enclosed dining room idea in New York with gray walls and a standard fireplace
Find the right local pro for your project
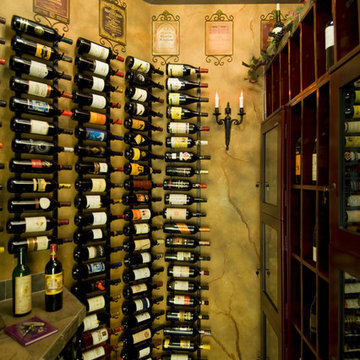

 Bloodfire Studios LLC

Example of a mid-sized transitional brick floor, brown floor and wood wall dedicated laundry room design in Atlanta with an undermount sink, gray cabinets, gray backsplash, a side-by-side washer/dryer and gray countertops
 Sea Island Builders LLC

White, airy beach home with living space area room painted white. White floors create family environment that is very clean that any family would enjoy living in. Classic beach home with wooden shiplap walls by Sea Island Builders.
 Classic Cottages LLC
BTW Images

Inspiration for a timeless formal light wood floor living room remodel in DC Metro with beige walls and no tv
Inspiration for a timeless formal light wood floor living room remodel in DC Metro with beige walls and no tv


 Risher Martin
Andrea Calo Photography
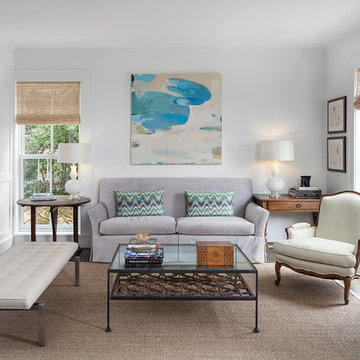
Living room - large transitional enclosed dark wood floor and brown floor living room idea in Austin with white walls and a plaster fireplace
Living room - large transitional enclosed dark wood floor and brown floor living room idea in Austin with white walls and a plaster fireplace
 42 North | DESIGN…at your doorstep®

Mudroom - transitional porcelain tile and black floor mudroom idea in Grand Rapids with white walls
 MAS Design
Helynn Ospina Photography
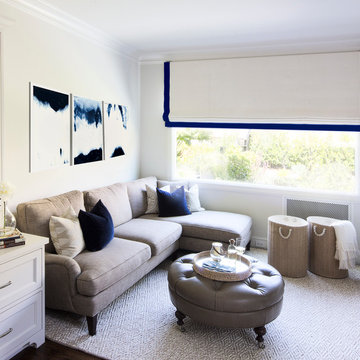
Mid-sized transitional enclosed family room photo in San Francisco with white walls
Mid-sized transitional enclosed family room photo in San Francisco with white walls
 St. Croix Custom Homes and Renovation

Example of a beach style gray floor, wood ceiling and wainscoting entryway design in Minneapolis with blue walls and a white front door
 Omela
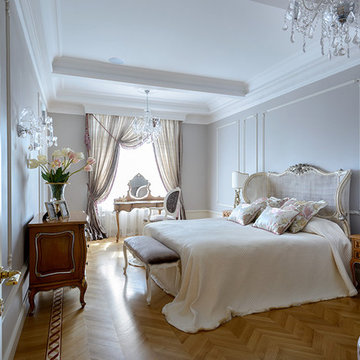
OmelaLarge elegant master light wood floor bedroom photo in Novosibirsk with gray walls and no fireplace

 Cullman and Kravis
Inspiration for a timeless enclosed dining room remodel in New York with multicolored walls

Sponsored
Columbus, OH

Snider & Metcalf Interior Design, LTD
Leading Interior Designers in Columbus, Ohio & Ponte Vedra, Florida

 E. F. San Juan
Wooden Classicism
Nesbitt House – Seaside, Florida
Architect: Robert A. M. Stern
Builder: O.B. Laurent Construction
E. F. San Juan produced all of the interior and exterior millwork for this elegantly designed residence in the influential New Urban town of Seaside, Florida.
Challenges:
The beachfront residence required adherence to the area’s strict building code requirements, creating a unique profile for the compact layout of each room. Each room was also designed with all-wood walls and ceilings, which meant there was a lot of custom millwork!
Solution:
Unlike many homes where the same molding and paneling profiles are repeated throughout each room, this home featured a unique profile for each space. The effort was laborious—our team at E. F. San Juan created tools for each of these specific jobs. “The project required over four hundred man-hours of knife-grinding just to produce the tools,” says Edward San Juan. “Organization and scheduling were critical in this project because so many parts were required to complete each room.”
The long hours and hard work allowed us to take the compacted plan and create the feel of an open, airy American beach house with the influence of 1930s Swedish classicism. The ceiling and walls in each room are paneled, giving them an elongated look to open up the space. The enticing, simplified wooden classicism style seamlessly complements the sweeping vistas and surrounding natural beauty along the Gulf of Mexico.
---
Photography by Steven Mangum – STM Photography

 D/O
D/OTrendy light wood floor kitchen photo in Minneapolis with flat-panel cabinets, white cabinets, white backsplash, glass sheet backsplash and an island
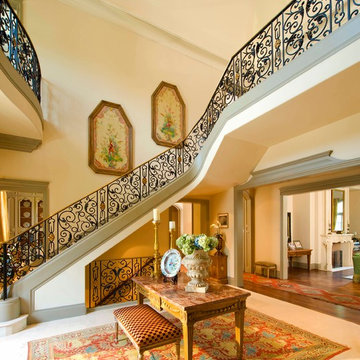

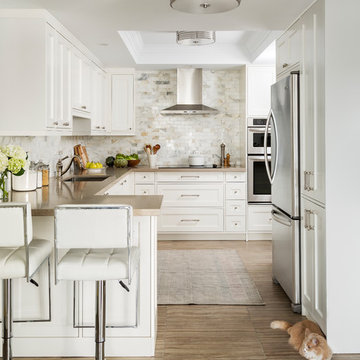
 BedfordBrooks Design Inc.
Style is served with impeccable taste in this one of a kind framed kitchen!
The best of the best was selected to create this classic look, with biscuit quartz counter top, carrara marble back splash and a textured porcelain tile with shrieks of earth tones to ground the space.
The unique framed kitchen cabinetry required top notch craftsmanship as each cabinet door is perfectly outlined by a thin panel. Now this is what 'custom' looks like!

Sponsored
Columbus, OH

Hope Restoration & General Contracting
Columbus Design-Build, Kitchen & Bath Remodeling, Historic Renovations
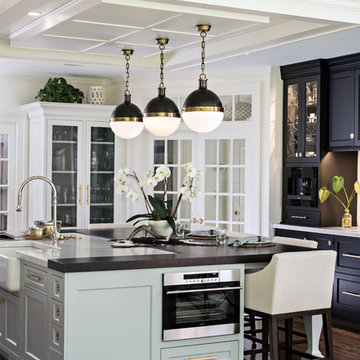
 Roomscapes Cabinetry and Design Center
Kitchen - traditional dark wood floor and brown floor kitchen idea in Boston with a farmhouse sink, shaker cabinets, black cabinets and an island
 User
UserSurrounded by breathtaking lake views, the distinctive dining room emulates an al fresco dining experience. Overhead, a circular ceiling detail finished in a nautical shade of blue, lends a touch of formality.
Photography: Dan Zeeff

 Classic Colonial Homes, Inc.
Example of a country master multicolored floor bathroom design in Burlington with flat-panel cabinets, medium tone wood cabinets and gray countertops
32