
Search results for "Classroom" in Home Design Ideas

 Beach Bungalow Designs
Example of an urban gender-neutral playroom design in San Diego with green walls

 Wolf & Wing Interior Design
Turn of the century brownstone classrooms in this Hells Kitchen community center needed serious updating so we replaced all the outdated fluorescent lighting, patched and painted everything, added brightly colored durable classroom furniture and more. All was lovingly executed with a generous grant from The Junior League of New York City.
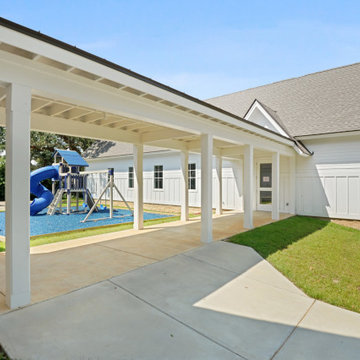
 Crane Builders LLC
Inspiration for a craftsman one-story mixed siding and board and batten gable roof remodel in New Orleans with a shingle roof and a brown roof
Find the right local pro for your project

 User
UserPlayroom re-design: From cluttered play space to organized light and airy homeschool classroom!
Mid-sized eclectic girl carpeted and beige floor playroom photo in Atlanta with beige walls
Mid-sized eclectic girl carpeted and beige floor playroom photo in Atlanta with beige walls
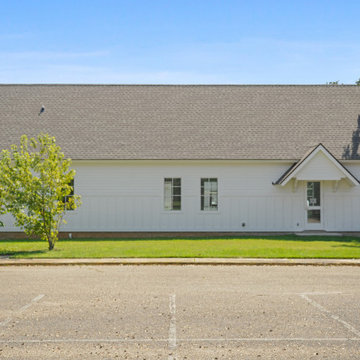 Crane Builders LLC
Craftsman one-story mixed siding and board and batten gable roof idea in New Orleans with a shingle roof and a brown roof

 Cairn Construction Group
Eat-in kitchen - country u-shaped medium tone wood floor and brown floor eat-in kitchen idea in Denver with an undermount sink, shaker cabinets, green cabinets, marble countertops, gray backsplash, marble backsplash, paneled appliances, an island and black countertops

 William Lyon Homes
Kids Art Room at SkyRidge
Inspiration for a study space mediterranean gender-neutral medium tone wood floor kids' study room remodel in Orange County with multicolored walls
Inspiration for a study space mediterranean gender-neutral medium tone wood floor kids' study room remodel in Orange County with multicolored walls
 Crane Builders LLC
Craftsman one-story mixed siding and board and batten gable roof idea in New Orleans with a shingle roof and a brown roof
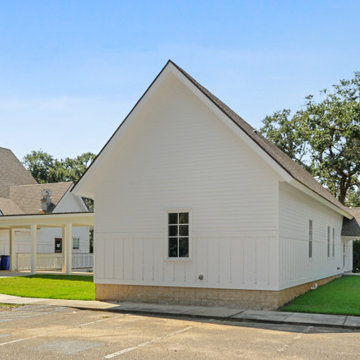 Crane Builders LLC
Craftsman one-story mixed siding and board and batten gable roof idea in New Orleans with a shingle roof and a brown roof
 Crane Builders LLC
Inspiration for a craftsman one-story mixed siding and board and batten gable roof remodel in New Orleans with a shingle roof and a brown roof

 Pike Properties
Study space and mid-sized transitional gender-neutral light wood floor kids' study room photo in Charlotte with multicolored walls

 Lauren Morgan Interiors
Playroom - large transitional gender-neutral vinyl floor and brown floor playroom idea in Dallas with white walls
 User
UserPlayroom re-design: From cluttered play space to organized light and airy homeschool classroom!
Inspiration for a mid-sized eclectic girl carpeted and beige floor playroom remodel in Atlanta with beige walls
Inspiration for a mid-sized eclectic girl carpeted and beige floor playroom remodel in Atlanta with beige walls
 User
UserPlayroom re-design: From cluttered play space to organized light and airy homeschool classroom!
Inspiration for a mid-sized eclectic girl carpeted and beige floor playroom remodel in Atlanta with beige walls
Inspiration for a mid-sized eclectic girl carpeted and beige floor playroom remodel in Atlanta with beige walls

 THE SISTERS AND COMPANY – DECORATING DEN INTERIORS
Barbara Elliott and Jennifer Ward Woods
Transitional freestanding desk carpeted home office photo in Atlanta with gray walls
Transitional freestanding desk carpeted home office photo in Atlanta with gray walls

 Cushing Terrell
Gibeon Photography
Trendy u-shaped kitchen photo with flat-panel cabinets, medium tone wood cabinets, green backsplash and glass tile backsplash
Trendy u-shaped kitchen photo with flat-panel cabinets, medium tone wood cabinets, green backsplash and glass tile backsplash

 McKinney York Architects
Home studio - contemporary freestanding desk concrete floor home studio idea in Austin with white walls and no fireplace

 User
UserPlayroom re-design: From cluttered play space to organized light and airy homeschool classroom!
Playroom - mid-sized eclectic girl carpeted and beige floor playroom idea in Atlanta with beige walls
Playroom - mid-sized eclectic girl carpeted and beige floor playroom idea in Atlanta with beige walls

 Stephanie Muno
Playroom - large contemporary gender-neutral carpeted and multicolored floor playroom idea in Chicago with yellow walls
14