
Search results for "Classroom" in Home Design Ideas



 Integrated Design Studio, Inc.
raised veggie beds, sun dial, concrete walls
Inspiration for a contemporary landscaping in San Francisco.
Inspiration for a contemporary landscaping in San Francisco.

 CKG interiors, LLC
The beginning phase of turning this basement into a space for homeschooling.
Example of a study space and mid-sized trendy gender-neutral kids' study room design in New York
Example of a study space and mid-sized trendy gender-neutral kids' study room design in New York
Find the right local pro for your project
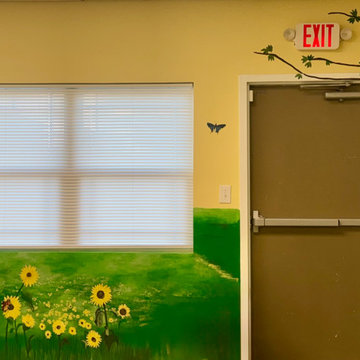
 Designing by Faith DBA AMD Creative Ventures, LLC.
Sunflower Mural PreK Classroom
Mid-sized french country home design photo in Charlotte
Mid-sized french country home design photo in Charlotte

 Blank & Baker Construction Management
side play room with a big chalkboard and built in shelving.
Inspiration for a transitional basement remodel in Chicago
Inspiration for a transitional basement remodel in Chicago

 John Kraemer & Sons
Builder: John Kraemer & Sons | Architect: Swan Architecture | Interiors: Katie Redpath Constable | Landscaping: Bechler Landscapes | Photography: Landmark Photography


 CLB Architects
Matthew Millman
Inspiration for a transitional freestanding desk study room remodel with white walls
Inspiration for a transitional freestanding desk study room remodel with white walls
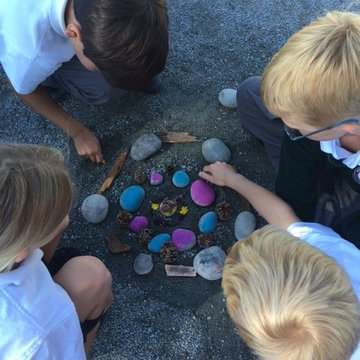



 JSR Construction Inc
Kitchen/dining room combo - mid-sized craftsman ceramic tile kitchen/dining room combo idea in Boise with green walls and no fireplace
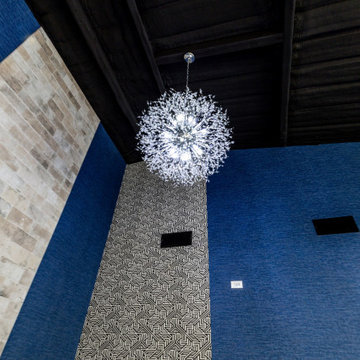

 MSH Development Group Inc
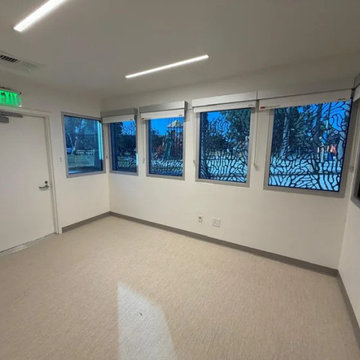
Renovated classroom with a bank of windows, LED lighting, exit signage and resilient flooring. MSH Development builds and renovates schools and public facilities as a licensed Class A and B general contractor in Santa Clarita, CA.

 Builder Boy
Builder Boy is proud to have completed this unique courtroom-style classroom at Irvine University College of Law in Cerritos, California. We applied a maple panel veneer to the main and side walls, custom-manufactured a four-person juror box with a stadium step and created a judicial panel table with a closed front desk to replicate an actual courtroom for students to study in. Photo credits: Elizabeth Tontz
 User
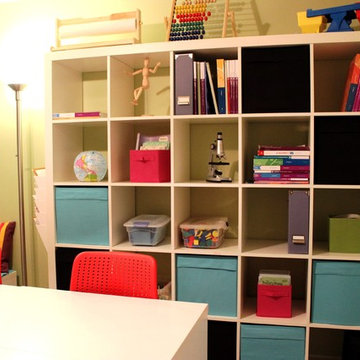
UserExpedit 25 cube storage unit is used to house a variety of classroom aids, as well as the teacher materials.
Example of a small trendy home design design in Cleveland
Example of a small trendy home design design in Cleveland

 Exterior Designs, Inc. by Beverly Katz
Touro Synagogue, New Orleans
Inspiration for a traditional courtyard stone garden path in New Orleans.
Inspiration for a traditional courtyard stone garden path in New Orleans.

 Karen Spiritoso Designs LLC
Mid-sized transitional built-in desk light wood floor and brown floor home office photo in Dallas with gray walls and no fireplace

 Rosemarie Allaire Lighting Design
Steve Lerum
Inspiration for a mid-sized contemporary one-car garage workshop remodel in Orange County
Inspiration for a mid-sized contemporary one-car garage workshop remodel in Orange County

 Lisa Bates Design
Charlie Samuels
Inspiration for a farmhouse freestanding desk concrete floor home studio remodel in New York with white walls
Inspiration for a farmhouse freestanding desk concrete floor home studio remodel in New York with white walls
 Alzak Architecture
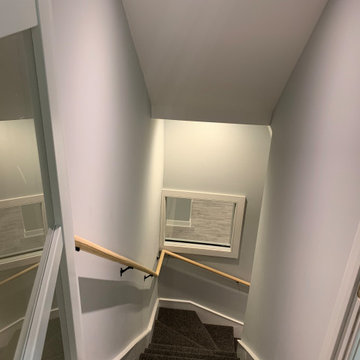
4 Panel glass door stair top. observation window to dance classroom - After
Home design - transitional home design idea in Chicago
Home design - transitional home design idea in Chicago
18