Search results for "Classroom" in Home Design Ideas
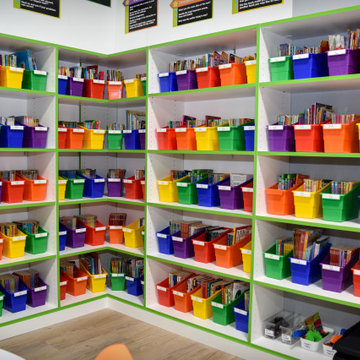
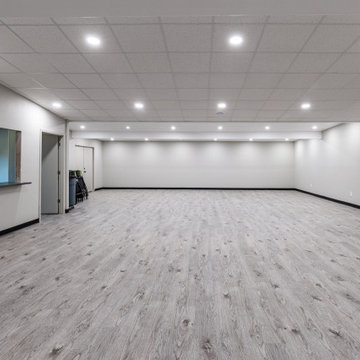
This Jersey City, NJ space was the first permanent ‘home’ for the yoga studio, so it was essential for us to listen well and design a space to serve their needs for years to come. Through our design process, we helped to guide the owners through the fit-out of their new studio location that required minimal demolition and disruption to the existing space.
Together, we converted a space originally used as a preschool into a welcoming, spacious yoga studio for local yogis. We created one main yoga studio by combining four small classrooms into a single larger space with new walls, while all the other program spaces (including designated areas for holistic treatments, massage, and bodywork) were accommodated into pre-existing rooms.
Our team completed all demo, sheetrock, electrical, and painting aspects of the project. (The studio owners did some of the work themselves, and a different company installed the flooring and carpets.) The results speak for themselves: a peaceful, restorative space to facilitate health and healing for the studio’s community.
Looking to renovate your place of business? Contact the Houseplay team; we’ll help make it happen!
Photo Credit: Anne Ruthmann Photography
Find the right local pro for your project
Signature Custom Cabinetry - Pine Hutch. Lighting - Hudson Valley Industrial. Design by MDC Cabinetry & More. Design-Build Contracting by CEI - Gretchen Yahn

Photography by Starboard & Port of Springfield, Missouri.
Kids' study room - large rustic gender-neutral medium tone wood floor kids' study room idea in Other with gray walls

Bathroom - small victorian kids' ceramic tile ceramic tile, white floor, double-sink and wallpaper bathroom idea in Houston with multicolored walls, a trough sink, white countertops and a floating vanity

Very fun boys room I painted for Atlanta designer Tanya McCulloch in Orlando.
Inspiration for a contemporary kids' room remodel in Orlando

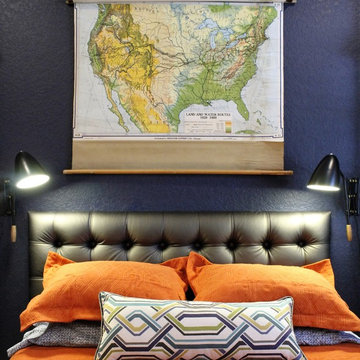
Salvaged as part of a collection of classroom maps from the Eastern Washington Teaching University, these mid-century scroll-down maps were drawn for and distributed by one of the most trusted map, globe and chart companies in American history: Denoyer-Geppert of Chicago, IL. This inviting space, warmly-lit by a 1940's Crouse Hinds prismatic pendant, features everything you need to explore the world from the comfort of your own inner sanctum.

This Jersey City, NJ space was the first permanent ‘home’ for the yoga studio, so it was essential for us to listen well and design a space to serve their needs for years to come. Through our design process, we helped to guide the owners through the fit-out of their new studio location that required minimal demolition and disruption to the existing space.
Together, we converted a space originally used as a preschool into a welcoming, spacious yoga studio for local yogis. We created one main yoga studio by combining four small classrooms into a single larger space with new walls, while all the other program spaces (including designated areas for holistic treatments, massage, and bodywork) were accommodated into pre-existing rooms.
Our team completed all demo, sheetrock, electrical, and painting aspects of the project. (The studio owners did some of the work themselves, and a different company installed the flooring and carpets.) The results speak for themselves: a peaceful, restorative space to facilitate health and healing for the studio’s community.
Looking to renovate your place of business? Contact the Houseplay team; we’ll help make it happen!
Photo Credit: Anne Ruthmann Photography

William Carson Joyce
This is an example of a contemporary landscaping in Portland Maine.


Kids' room - mid-sized farmhouse gender-neutral medium tone wood floor kids' room idea in Philadelphia with yellow walls

This Jersey City, NJ space was the first permanent ‘home’ for the yoga studio, so it was essential for us to listen well and design a space to serve their needs for years to come. Through our design process, we helped to guide the owners through the fit-out of their new studio location that required minimal demolition and disruption to the existing space.
Together, we converted a space originally used as a preschool into a welcoming, spacious yoga studio for local yogis. We created one main yoga studio by combining four small classrooms into a single larger space with new walls, while all the other program spaces (including designated areas for holistic treatments, massage, and bodywork) were accommodated into pre-existing rooms.
Our team completed all demo, sheetrock, electrical, and painting aspects of the project. (The studio owners did some of the work themselves, and a different company installed the flooring and carpets.) The results speak for themselves: a peaceful, restorative space to facilitate health and healing for the studio’s community.
Looking to renovate your place of business? Contact the Houseplay team; we’ll help make it happen!
Photo Credit: Anne Ruthmann Photography

Located on the rolling hills of Roero, the villa has parquet flooring with herringbones design. The sophistication of the wooden floor combines the modern styles of classroom furnishings and the elegance of timeless parquet. Perfect combination of modern decor and classic parquet for a tasteful apartment. The wooden floor with Hungarian design, the brightness of the rooms and the matching furnishings make the apartment unique and refined.

Create your own shabby chic living room with the Boho Chic Wall Art Kit. Vivid patterns from pretty florals to chic diamond prints are colored in a rainbow collage that's a stylish addition a variety of spaces.

The large, bright Rose City is a classic representation of clean schoolhouse-style, which, despite the name, has never been limited to the classroom.
Example of a kitchen design in Portland

Large minimalist l-shaped light wood floor eat-in kitchen photo in Seattle with an undermount sink, shaker cabinets, blue cabinets, quartzite countertops, white backsplash, ceramic backsplash, stainless steel appliances and white countertops

Bring function to your kitchen with this extra large message board where you can leave notes, plan meals, make lists and more!
Kitchen - contemporary kitchen idea in Boston

Paul Grdina Photography
Example of a large asian family room design in Vancouver with gray walls

As more and more people begin working from home and many schools are shifting to a virtual learning environment, desk space is becoming a necessity but not every homeowner has an entire room to devote to a home office. Both designers and homeowners have started to rethink what an office could be. From redesigning an alcove of a living room or bedroom to repurposing a spare closet, the idea to create a workspace the entire family can use comes to life with Wellborn Cabinet. This multi-purpose design could function as a home office for those who telecommute, a virtual classroom or homework center for children, a crafting area, or a sewing space. Being merely five feet wide, this re-imagined area is intended to be both beautiful and packed with function.
Our designer chose a Millbrook door style in Cherry finished in a Drift stain for the base cabinets as well as the middle wall cabinets complete with matching finished ends. For the upper tall cabinets, a complimentary Bedford Square door style in Maple shows our Divinity paint finish.
17