
Search results for "Classroom" in Home Design Ideas

 Stephanie Muno
Playroom - large contemporary gender-neutral carpeted and multicolored floor playroom idea in Chicago with yellow walls

 domusstudio architecture
Jim Brady
Example of an island style living room design in San Diego with a ribbon fireplace
Example of an island style living room design in San Diego with a ribbon fireplace
 Ashby Collective

Bathroom - small victorian kids' ceramic tile ceramic tile, white floor, double-sink and wallpaper bathroom idea in Houston with multicolored walls, a trough sink, white countertops and a floating vanity
Find the right local pro for your project

 Q Construction
Tony Soluri Photography
Alcove shower - mid-sized contemporary 3/4 black tile, black and white tile and white tile multicolored floor alcove shower idea in Chicago with open cabinets, a one-piece toilet, white walls, an undermount sink, a hinged shower door and black countertops
Alcove shower - mid-sized contemporary 3/4 black tile, black and white tile and white tile multicolored floor alcove shower idea in Chicago with open cabinets, a one-piece toilet, white walls, an undermount sink, a hinged shower door and black countertops

 User
UserPlayroom re-design: From cluttered play space to organized light and airy homeschool classroom!
Example of a mid-sized eclectic girl carpeted and beige floor playroom design in Atlanta with beige walls
Example of a mid-sized eclectic girl carpeted and beige floor playroom design in Atlanta with beige walls
 User
UserPlayroom re-design: From cluttered play space to organized light and airy homeschool classroom!
Inspiration for a mid-sized eclectic girl carpeted and beige floor playroom remodel in Atlanta with beige walls
Inspiration for a mid-sized eclectic girl carpeted and beige floor playroom remodel in Atlanta with beige walls



 OLSON LEWIS + Architects
This New England home has the essence of a traditional home, yet offers a modern appeal. The home renovation and addition involved moving the kitchen to the addition, leaving the resulting space to become a formal dining and living area.
The extension over the garage created an expansive open space on the first floor. The large, cleverly designed space seamlessly integrates the kitchen, a family room, and an eating area.
A substantial center island made of soapstone slabs has ample space to accommodate prepping for dinner on one side, and the kids doing their homework on the other. The pull-out drawers at the end contain extra refrigerator and freezer space. Additionally, the glass backsplash tile offers a refreshing luminescence to the area. A custom designed informal dining table fills the space adjacent to the center island.
Paint colors in keeping with the overall color scheme were given to the children. Their resulting artwork sits above the family computers. Chalkboard paint covers the wall opposite the kitchen area creating a drawing wall for the kids. Around the corner from this, a reclaimed door from the grandmother's home hangs in the opening to the pantry. Details such as these provide a sense of family and history to the central hub of the home.
Builder: Anderson Contracting Service
Interior Designer: Kristina Crestin
Photographer: Jamie Salomon

 Wolf & Wing Interior Design
Turn of the century brownstone classrooms in this Hells Kitchen community center needed serious updating so we replaced all the outdated fluorescent lighting, patched and painted everything, added brightly colored durable classroom furniture and more. All was lovingly executed with a generous grant from The Junior League of New York City.


 SPACE Architects + Planners
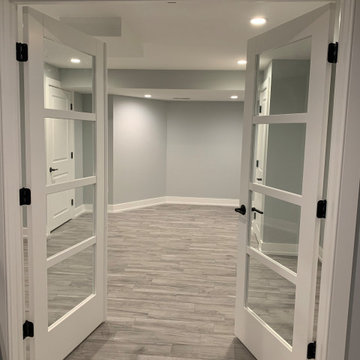
Kids' study room - study space transitional gender-neutral medium tone wood floor kids' study room idea in Chicago with beige walls
 Wolf & Wing Interior Design
Turn of the century brownstone classrooms in this Hells Kitchen community center needed serious updating so we replaced all the outdated fluorescent lighting, patched and painted everything, added brightly colored durable classroom furniture and more. All was lovingly executed with a generous grant from The Junior League of New York City.

 Custom Stonescaping, LLC
This is an outdoor classroom we built for a school. We used permeable pavers for the patio and stacked fieldstone bench for seating
Patio - large courtyard concrete paver patio idea in DC Metro
Patio - large courtyard concrete paver patio idea in DC Metro

 Ballard Designs
This office features the Suzanne Kasler Map
Giclee, which was reproduced from an actual 1937 map used in American classrooms to teach geography. (Ballard Designs)





 Clarum Homes
Inspiration for a contemporary galley open concept kitchen remodel in San Francisco with flat-panel cabinets, dark wood cabinets, white backsplash and stainless steel appliances
15