
Search results for "Classroom" in Home Design Ideas


 Vevor Official Store US

Cubby locker for preschool, classroom, mudroom, living room, laundry room, study, entry and etc.

 Rhoads Design & Construction
Photography by Starboard & Port of Springfield, Missouri.
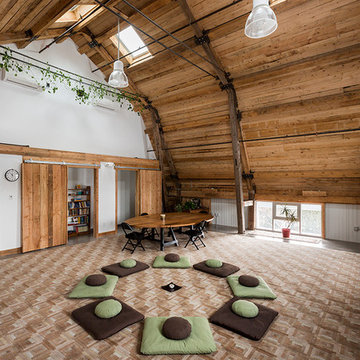
Kids' study room - study space and large rustic gender-neutral medium tone wood floor kids' study room idea with gray walls
Kids' study room - study space and large rustic gender-neutral medium tone wood floor kids' study room idea with gray walls
Find the right local pro for your project


 Barnes Photographics - Genia Barnes
Photographer: Genia Barnes - 831.234.5797
Construction by: BNBT Builders, Inc. - 650.227.1957 office
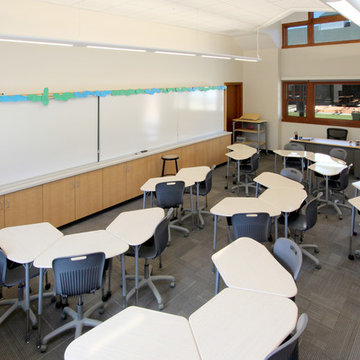
Minimalist home design photo in San Francisco
Minimalist home design photo in San Francisco

 Shane Organ Photo
Inspiration for a small transitional built-in desk medium tone wood floor study room remodel in Wichita with black walls
 Vevor Official Store US
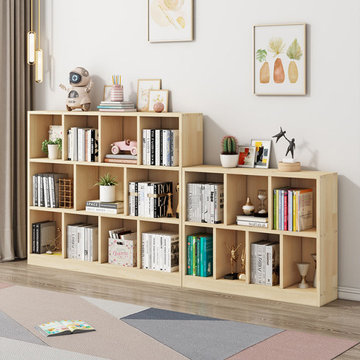
Cubby locker for preschool, classroom, mudroom, living room, laundry room, study, entry and etc.

 Exterior Designs, Inc. by Beverly Katz
Touro Synagogue, New Orleans
Inspiration for a traditional courtyard stone garden path in New Orleans.
Inspiration for a traditional courtyard stone garden path in New Orleans.

 User
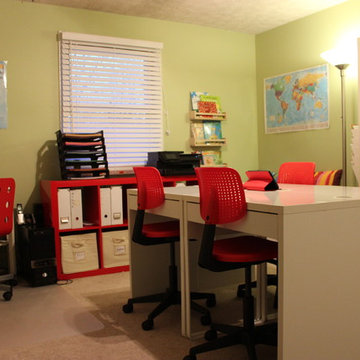
UserIn this project, we redesigned the client's home school room, which included an organizational plan for all of the classroom materials and lesson planning for the 4 children.

 Builder Boy
Builder Boy is proud to have completed this unique courtroom-style classroom at Irvine University College of Law in Cerritos, California. We applied a maple panel veneer to the main and side walls, custom-manufactured a four-person juror box with a stadium step and created a judicial panel table with a closed front desk to replicate an actual courtroom for students to study in. Photo credits: Elizabeth Tontz


 The Mine
From art studio to dorm room, get your back to school essentials at The Mine!
Urban freestanding desk gray floor craft room photo in Seattle with white walls
Urban freestanding desk gray floor craft room photo in Seattle with white walls

 Exterior Designs, Inc. by Beverly Katz
St Georges Episcopal School, New Orleans
Photo of a traditional courtyard brick outdoor basketball/tennis/multi-game court in New Orleans.
Photo of a traditional courtyard brick outdoor basketball/tennis/multi-game court in New Orleans.
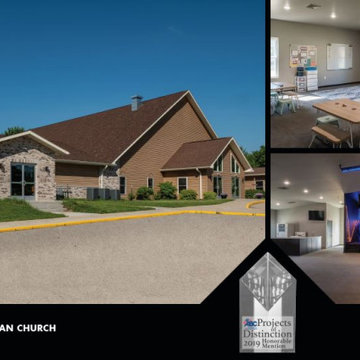
 Holtz Custom Homes and Remodeling, LLC
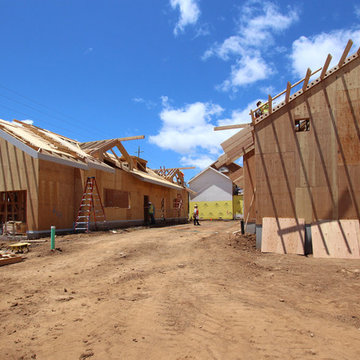
Construction of an addition to the existing campus consisting of a youth center, four bathrooms, 2 classrooms, a daycare, and a sermon area with a stage and light show.
 Barnes Photographics - Genia Barnes
Photographer: Genia Barnes - 831.234.5797
Construction by: BNBT Builders, Inc. - 650.227.1957 office
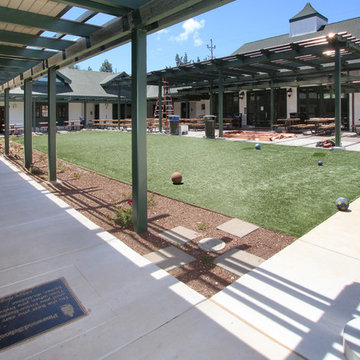
Minimalist home design photo in San Francisco
Minimalist home design photo in San Francisco

 Barnes Photographics - Genia Barnes
Photographer: Genia Barnes - 831.234.5797
Construction by: BNBT Builders, Inc. - 650.227.1957 office
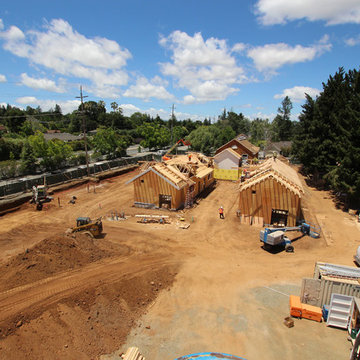
Inspiration for a modern home design remodel in San Francisco
Inspiration for a modern home design remodel in San Francisco
 Barnes Photographics - Genia Barnes
Photographer: Genia Barnes - 831.234.5797
Construction by: BNBT Builders, Inc. - 650.227.1957 office
Home design - modern home design idea in San Francisco
Home design - modern home design idea in San Francisco
20