
Search results for "Classroom" in Home Design Ideas

 Margaret L. Norcott, Allied ASID
Kids Craft Room
Photo Credit: Woodie Williams Photography
Example of a large transitional gender-neutral playroom design in Jacksonville with white walls
Example of a large transitional gender-neutral playroom design in Jacksonville with white walls

 Blackband Design
Interior Design by Blackband Design
Photography by Tessa Neustadt
Example of a mid-sized transitional gender-neutral dark wood floor family room design in Orange County with a media wall
Example of a mid-sized transitional gender-neutral dark wood floor family room design in Orange County with a media wall


Find the right local pro for your project
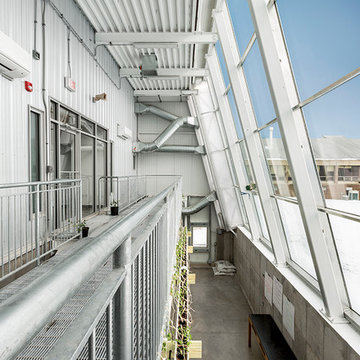


 Elizabeth Gourley Design
Photo by Glenn Wong
Photo of a mid-sized contemporary partial sun courtyard gravel garden path in Boston for fall.
Photo of a mid-sized contemporary partial sun courtyard gravel garden path in Boston for fall.
 Rhodes Architecture + Light
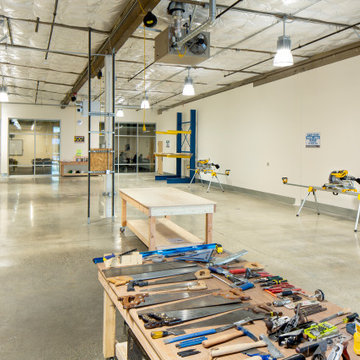
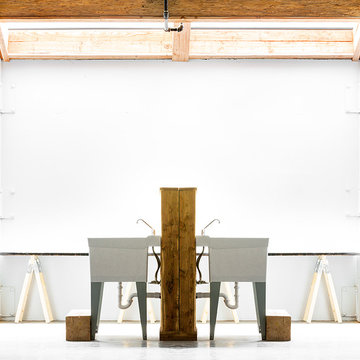
Rhodes Architecture + Light worked closely with CITC to build the next generation of construction training facilities. Our design philosophy lead to an approach that sought to deliver a clean, modern facility with an abundance of light and interconnected classrooms, administration facilities, and hands-on laboratories while exposing and expressing the building’s many parts and details. The building itself is a celebration of building and the building trades, connections, and materials being taught within.
 Rhodes Architecture + Light
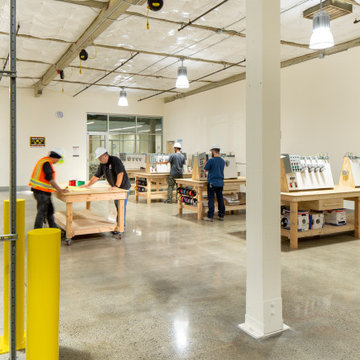
Rhodes Architecture + Light worked closely with CITC to build the next generation of construction training facilities. Our design philosophy lead to an approach that sought to deliver a clean, modern facility with an abundance of light and interconnected classrooms, administration facilities, and hands-on laboratories while exposing and expressing the building’s many parts and details. The building itself is a celebration of building and the building trades, connections, and materials being taught within.

 marywillie
Two classrooms were combined for the master bedroom in the church basement rental, which has three bedrooms total. Egress windows were added and duct work for the upper level created a framing puzzle during renovation. Photo by Mary Willie
 Michel Architects
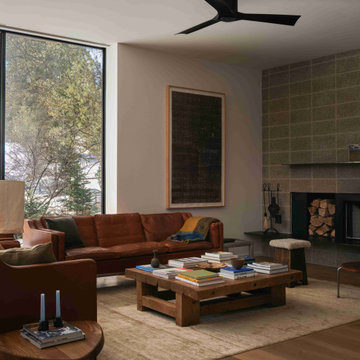
Living room interior, photography by Austin Leis
Living room - modern living room idea in Los Angeles
Living room - modern living room idea in Los Angeles


 Artisan Signature Homes
Tim Furlong
Example of a classic dark wood floor kitchen design in Louisville with beaded inset cabinets, white cabinets, stainless steel appliances and an island
Example of a classic dark wood floor kitchen design in Louisville with beaded inset cabinets, white cabinets, stainless steel appliances and an island


 Rhode Island School of Design
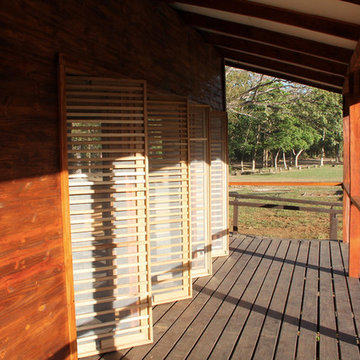
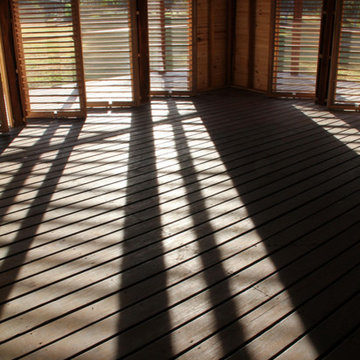
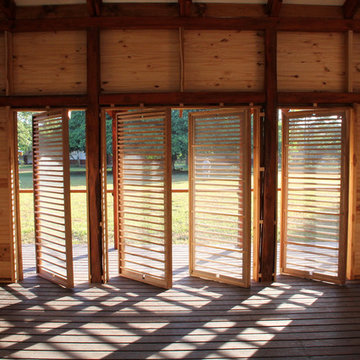
A group of students from the Rhode Island School of Design travel to Earth University La Flor in Guanacaste, Costa Rica to design and build a classroom.

 Rhode Island School of Design
A group of students from the Rhode Island School of Design travel to Earth University La Flor in Guanacaste, Costa Rica to design and build a classroom.
 Rhode Island School of Design
A group of students from the Rhode Island School of Design travel to Earth University La Flor in Guanacaste, Costa Rica to design and build a classroom.

24