
Search results for "Classroom" in Home Design Ideas
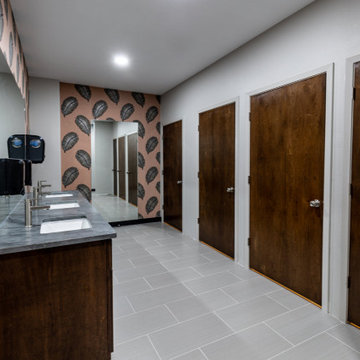


 LaBella Associates, PC
HouseLens
Example of a mid-sized classic gender-neutral medium tone wood floor and brown floor playroom design in Charlotte with purple walls
Example of a mid-sized classic gender-neutral medium tone wood floor and brown floor playroom design in Charlotte with purple walls
Find the right local pro for your project


 Green Bros Construction
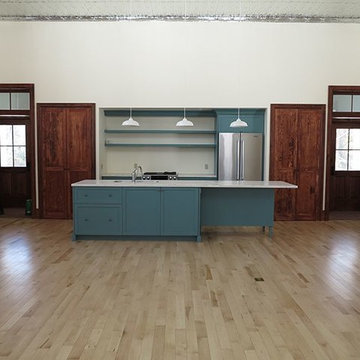
The south end of the classroom transformed into a contemporary kitchen.
Example of a trendy home design design in Toronto
Example of a trendy home design design in Toronto

 Effect Home Builders Ltd.
Merle Prosofsky
Best Estate Home over $1 Million - Canadian Home Builders Association - Edmonton Region
Example of a classic home office design in Edmonton
Example of a classic home office design in Edmonton


 Elizabeth Gourley Design
Photo by Glenn Wong
Inspiration for a mid-sized contemporary partial sun side yard stone vegetable garden landscape in Boston for fall.
Inspiration for a mid-sized contemporary partial sun side yard stone vegetable garden landscape in Boston for fall.
 Barnes Photographics - Genia Barnes
Photographer: Genia Barnes - 831.234.5797
Construction by: BNBT Builders, Inc. - 650.227.1957 office
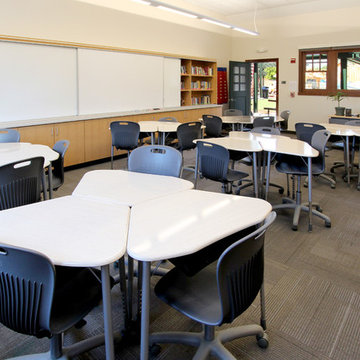
Home design - modern home design idea in San Francisco
Home design - modern home design idea in San Francisco

 Alair Homes Frisco
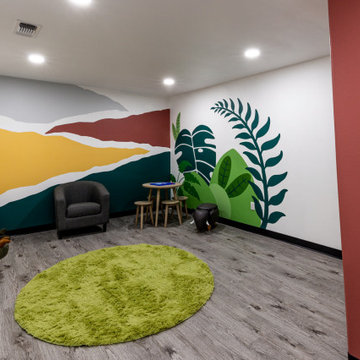
This children's room has a hand-painted, full room wall mural, recessed lighting, and beautiful hardwood floors.
Kids' bedroom - bedroom and mid-sized mediterranean girl dark wood floor kids' bedroom idea in Dallas with multicolored walls
Kids' bedroom - bedroom and mid-sized mediterranean girl dark wood floor kids' bedroom idea in Dallas with multicolored walls

 Builder Boy
Builder Boy is proud to have completed this unique courtroom-style classroom at Irvine University College of Law in Cerritos, California. We applied a maple panel veneer to the main and side walls, custom-manufactured a four-person juror box with a stadium step and created a judicial panel table with a closed front desk to replicate an actual courtroom for students to study in. Photo credits: Elizabeth Tontz
 Builder Boy
Builder Boy is proud to have completed this unique courtroom-style classroom at Irvine University College of Law in Cerritos, California. We applied a maple panel veneer to the main and side walls, custom-manufactured a four-person juror box with a stadium step and created a judicial panel table with a closed front desk to replicate an actual courtroom for students to study in. Photo credits: Elizabeth Tontz
 Vevor Official Store US

Cubby locker for preschool, classroom, mudroom, living room, laundry room, study, entry and etc.

 Exterior Designs, Inc. by Beverly Katz
The New Orleans Historic Collection
Patio container garden - traditional courtyard stone patio container garden idea in New Orleans
Patio container garden - traditional courtyard stone patio container garden idea in New Orleans
 Barnes Photographics - Genia Barnes
Photographer: Genia Barnes - 831.234.5797
Construction by: BNBT Builders, Inc. - 650.227.1957 office
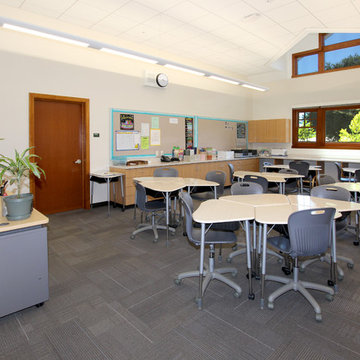
Inspiration for a modern home design remodel in San Francisco
Inspiration for a modern home design remodel in San Francisco
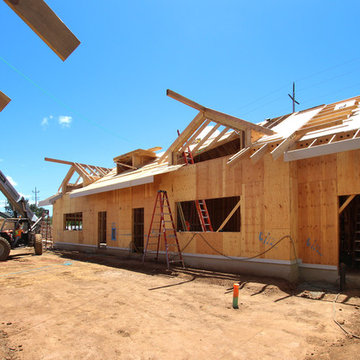 Barnes Photographics - Genia Barnes
Photographer: Genia Barnes - 831.234.5797
Construction by: BNBT Builders, Inc. - 650.227.1957 office
Inspiration for a modern home design remodel in San Francisco
Inspiration for a modern home design remodel in San Francisco
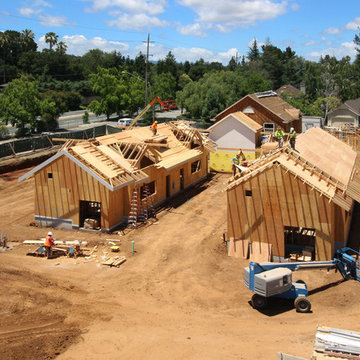 Barnes Photographics - Genia Barnes
Photographer: Genia Barnes - 831.234.5797
Construction by: BNBT Builders, Inc. - 650.227.1957 office
Minimalist home design photo in San Francisco
Minimalist home design photo in San Francisco
19