
Search results for "Classroom" in Home Design Ideas
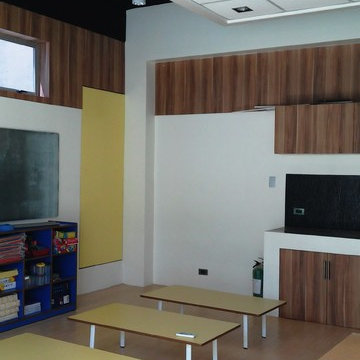

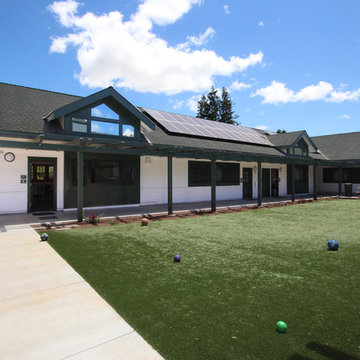
 Barnes Photographics - Genia Barnes
Photographer: Genia Barnes - 831.234.5797
Construction by: BNBT Builders, Inc. - 650.227.1957 office
Home design - modern home design idea in San Francisco
Home design - modern home design idea in San Francisco
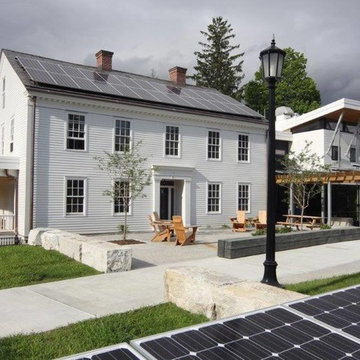
 Cummings General Contractor, Inc.
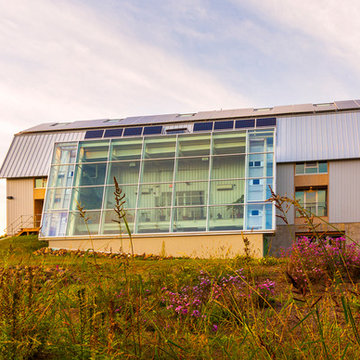
Williams College Environmental Center
Living Building Challenge - https://living-future.org/lbc/
Kellogg House
Williams College
Williamstown, MA 01267

 You-Neek Designs
Third Shift Photography
Mid-sized mountain style light wood floor and beige floor great room photo in Other with green walls and no fireplace
Mid-sized mountain style light wood floor and beige floor great room photo in Other with green walls and no fireplace
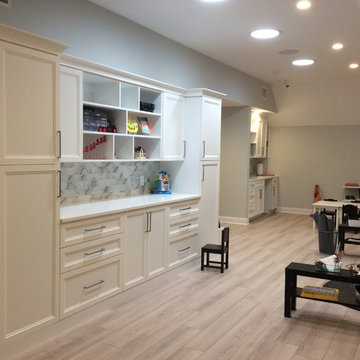
 Patty Miller Closet Design
So many families are home schooling their children. What better place to do it than a private home school learning center in your own home. Built in cabinetry in white melamine with 5 piece melamine doors and drawers makes the perfect place to house school supplies along with open shelving to display children’s toys or projects. A small partial kitchen, also in white melamine, makes clean ups and snack time a breeze without having to leave the learning center.



 Structureworks Fabrication
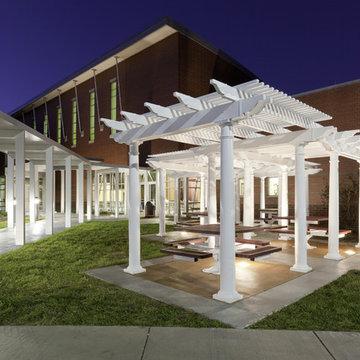
A beautiful evening ambiance and lighting reflect the simple beauty of this design. An arrangement of eight aluminum reinforced vinyl pergola kits make this project possible. Set in varying locations, this pergola design idea complements this elementary schools vision to have an outdoor classroom where students can learn. Each vinyl shade pergola is one of our standard pre-engineered, wind load rated pergola kits, but together they provide a sense of enclosure and an abundance of shade protection.
The low maintenance, unpainted white finish makes it easy to keep these outdoor shade structures looking new and lasting a lifetime.Varying heights give this area a unique look and feel at a cost effective price that any student would love to work under.
Manufactured for Elliston Elementary School in Elliston, VA.
 Julia Williams, ASID
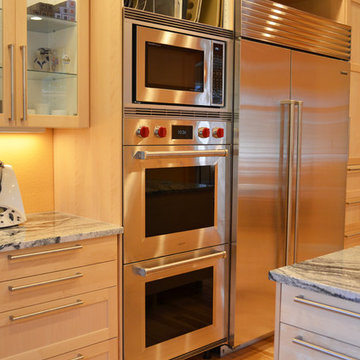
Double ovens and a Sub-Zero Refrigerator/Freezer are available for home or classroom use... — in Vancouver, Washington.
Julia Williams, ASID
Large trendy l-shaped medium tone wood floor and beige floor open concept kitchen photo in Portland with a single-bowl sink, shaker cabinets, light wood cabinets, granite countertops, stainless steel appliances and an island
Large trendy l-shaped medium tone wood floor and beige floor open concept kitchen photo in Portland with a single-bowl sink, shaker cabinets, light wood cabinets, granite countertops, stainless steel appliances and an island
 Yanglin Cai Photography
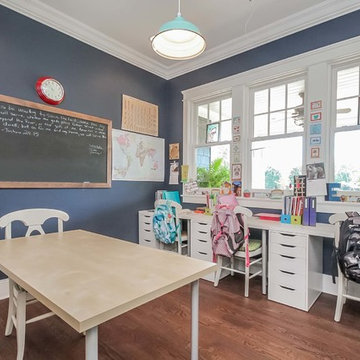
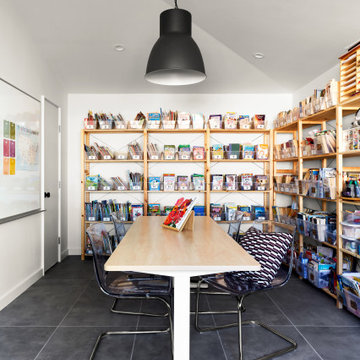
Clever conversion of detached garage into a clean, modern classroom for tutoring sessions.
Trendy kids' room photo in Dallas
Trendy kids' room photo in Dallas

 McKean's Floor to Ceiling

New Luxury Vinyl Tile flooring by Armstrong, installed in a herringbone pattern. New quartz countertops with a Blanco Diamond undermount composite sink. Full Glass Mosaic Backsplash.

 HU-235072162
The site is located on the Mitchell House preparatory school campus in Polokwane. The client's brief
called for an early childhood development centre which would accommodate 122 learners and
requested that the building be evident of it's young and playful users.
Curiosity, wonder and intrigue would become defining criteria in an attempt to create a conducive
learning environment for young learners to grow, a building where children would be encouraged to
interact with their environment. The construction methodology of the building would remain apparent,
allowing its users to analyse the assembly of components.
Due to the age group of the users, the building would need to function semi-autonomously from the
rest of the school, while allowing for controlled interaction and inclusivity as is the norm for Mitchell
House. A linear plan which coincides with the developmental progress of the learners was identified
as the appropriate building typology. The spatial constraints of the site required this plan to be
moulded into the available space between the existing infrastructure, however the linear process was
maintained.
From the access-controlled reception and administration area one would move past the creative arts
and exhibition space towards the Northern wing where the youngest learners are taught. These would
share connected ablutions and storerooms between classes to enable fluid movement and
assistance throughout the teaching and service spaces. The East wing of the centre would house the
elder learners who would be in the process of being integrated with the fabric of the main school
campus. These classrooms include storage areas, however, have separate ablution facilities. The two
wings of the building surround a courtyard where play and interaction are in abundance.

 Mike Russell Designs Ltd
Saffron Russell
This is an example of a craftsman landscaping in West Midlands.
This is an example of a craftsman landscaping in West Midlands.
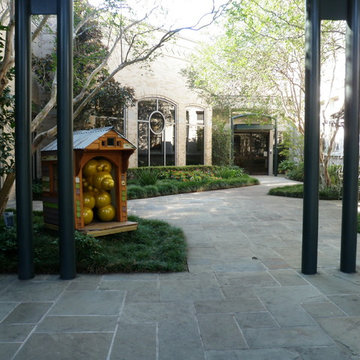
 Exterior Designs, Inc. by Beverly Katz
Touro Synagogue, New Orleans
This is an example of a traditional courtyard stone garden path in New Orleans.
This is an example of a traditional courtyard stone garden path in New Orleans.


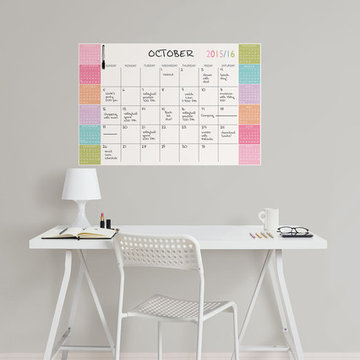
 WallPops
Add a pop of color to your office or dorm decor with this fun colorblock wall calendar that helps you plan the school year in style!
Example of a trendy home office design in Boston
Example of a trendy home office design in Boston

25