Search results for "Classroom" in Home Design Ideas
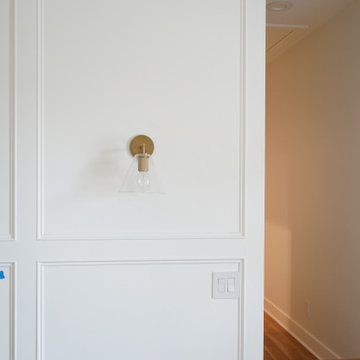
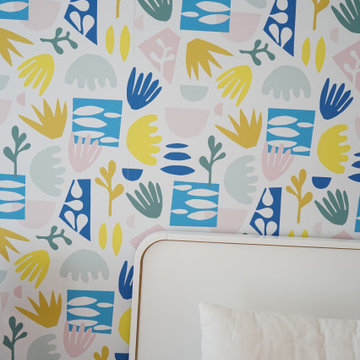
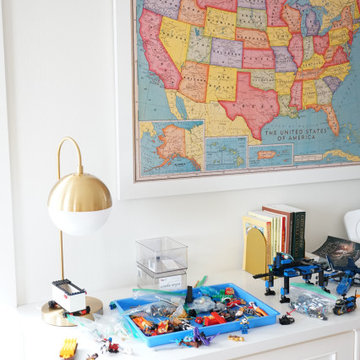
Overview of accent wall with vintage map hung above bed.
1950s kids' room photo in Austin
Find the right local pro for your project

This space was utilized for the first CODE313 space located above Junior Achievement Detroit. Youth ages 7-17 learned about STEM careers and much more! Coding, drones, gaming, VR, and much more! With minimal time and budget, we had to make this space open and fun for the youth and staff!

Photographer: Genia Barnes - 831.234.5797
Construction by: BNBT Builders, Inc. - 650.227.1957 office
Minimalist home design photo in San Francisco

Royaltron carpet is resistant to signs of wear due to the long lasting fibers. Inherently hydrophobic fibers do not absorb moisture making spills and stains easy to remove. Additional properties include anti-microbial and anti-static

Third Shift Photography
Example of a mid-sized mountain style light wood floor and beige floor great room design in Other with green walls and no fireplace

Williams College Environmental Center
Living Building Challenge - https://living-future.org/lbc/
Kellogg House
Williams College
Williamstown, MA 01267

When the school garden teacher at my kid’s school asked if I would volunteer to design the schools learning garden I was excited by the prospect. I drew up some plans with hopes of inspiring the next generation to getting involved with stewardship of the land.
The goal was to create a space were children all abilities could have access to the process of growing food, tending to soils and recognizing the human connection with the natural world.
With an emphasis on edible plants, the garden also incorporates native plants, plants that attract pollinators and plants that build soil.
The garden includes a composting system, and a log circle to use as and out door classroom space. Unfortunately, half way through the installation of this garden the school was closed due to covid and no one was allowed on campus for 6 months. The garden fell into disrepair. As we slowly emerge from the pandemic the school is coming back to life and parent volunteers are allowed back on to campus. With that the garden is coming back as well. The rain harvesting nets and outdoor kitchen did not end up coming into reality. But through the pandemic we learned an even grater importance of outdoor class room space and the power of engaging with the outdoor world.

Now even your files and magazines can be sorted and stashed in vintage style! Our super stylish galvanized metal pocket organizer puts the "fun" in functional. Perfect for your home, office & classroom!
Made of galvanized metal.
Dimensions: 8.5" x 3.5" x 27.5"H.

The site is located on the Mitchell House preparatory school campus in Polokwane. The client's brief
called for an early childhood development centre which would accommodate 122 learners and
requested that the building be evident of it's young and playful users.
Curiosity, wonder and intrigue would become defining criteria in an attempt to create a conducive
learning environment for young learners to grow, a building where children would be encouraged to
interact with their environment. The construction methodology of the building would remain apparent,
allowing its users to analyse the assembly of components.
Due to the age group of the users, the building would need to function semi-autonomously from the
rest of the school, while allowing for controlled interaction and inclusivity as is the norm for Mitchell
House. A linear plan which coincides with the developmental progress of the learners was identified
as the appropriate building typology. The spatial constraints of the site required this plan to be
moulded into the available space between the existing infrastructure, however the linear process was
maintained.
From the access-controlled reception and administration area one would move past the creative arts
and exhibition space towards the Northern wing where the youngest learners are taught. These would
share connected ablutions and storerooms between classes to enable fluid movement and
assistance throughout the teaching and service spaces. The East wing of the centre would house the
elder learners who would be in the process of being integrated with the fabric of the main school
campus. These classrooms include storage areas, however, have separate ablution facilities. The two
wings of the building surround a courtyard where play and interaction are in abundance.

Photo by Glenn Wong
This is an example of a mid-sized contemporary partial sun courtyard concrete paver garden path in Boston for spring.

Convert big rooms into smaller rooms quickly and easily with the mobile room divider. The folding partition is constructed of heavy 16-gauge steel tubing with an industrial strength powder coat finish, and connected by rounded plastic corner joints for safety. The attractive and durable 12 ounces cotton fabric panels are tension-ed between the tubular steel frames. Each panel is connected to the other via a patented 360 degree hinge. The combination of light fabric material with a sturdy frame makes the portable partition a popular room divider for schools, classrooms, and libraries.
28