
Search results for "Classroom" in Home Design Ideas
 Benjamin

These portable partition walls are constructed with acoustical ribbed fabric and heavy foam cores. Available in several stylish colors, the VersiPanel is a popular studio partition or office divider due to its superior sound-dampening capabilities and attractive looks. Unlike other partition walls, the VersiPael meets the floor directly from end to end, keeping sound confined. Constructed of multiple small panels, the VersiPanel may be arranged in a serpentine "S" shape, or add a couple optional VersiFoot accessories to create "C" or "L" shapes, which are often used for setting up recording or testing spaces.
The flexibility in arrangement options allows the VersiPanel to be used in a variety of applications, such as recording studios, offices, or classrooms. Link several units together with the attached magnetic end pieces and place behind a podium for a stylish and sound-focusing backdrop. The VersiPanel can be rolled and velcroed together for easy storage.
Available in two sizes:
6'6" High x 8'8" Wide
6'6" High x 12' Wide
 Barnes Photographics - Genia Barnes
Photographer: Genia Barnes - 831.234.5797
Construction by: BNBT Builders, Inc. - 650.227.1957 office
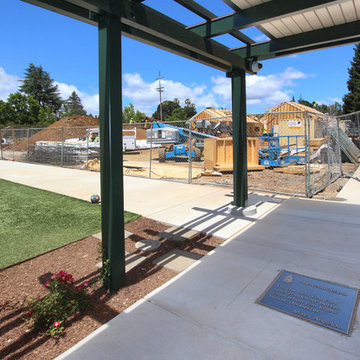
Minimalist home design photo in San Francisco
Minimalist home design photo in San Francisco
 Mike Russell Designs Ltd
Saffron Russell

This is an example of a craftsman landscaping in West Midlands.
This is an example of a craftsman landscaping in West Midlands.
Find the right local pro for your project

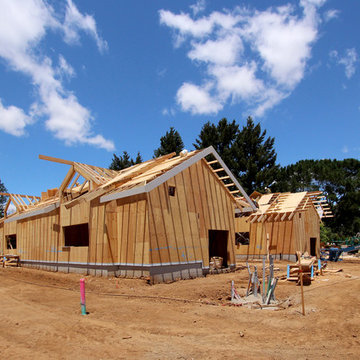 Barnes Photographics - Genia Barnes
Photographer: Genia Barnes - 831.234.5797
Construction by: BNBT Builders, Inc. - 650.227.1957 office
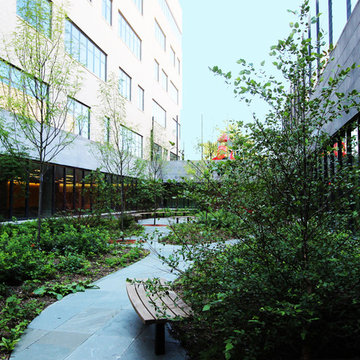
Minimalist home design photo in San Francisco
Minimalist home design photo in San Francisco

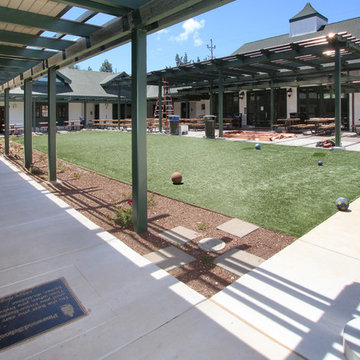 Barnes Photographics - Genia Barnes
Photographer: Genia Barnes - 831.234.5797
Construction by: BNBT Builders, Inc. - 650.227.1957 office
Minimalist home design photo in San Francisco
Minimalist home design photo in San Francisco

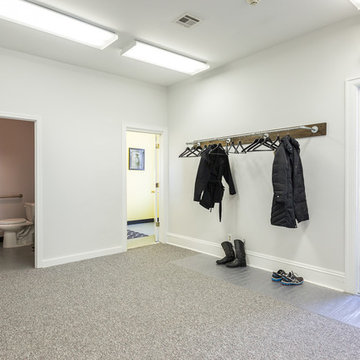
 Houseplay Renovations LLC

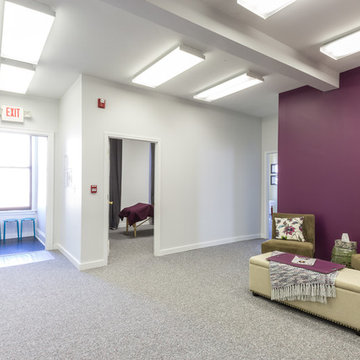
This Jersey City, NJ space was the first permanent ‘home’ for the yoga studio, so it was essential for us to listen well and design a space to serve their needs for years to come. Through our design process, we helped to guide the owners through the fit-out of their new studio location that required minimal demolition and disruption to the existing space.
Together, we converted a space originally used as a preschool into a welcoming, spacious yoga studio for local yogis. We created one main yoga studio by combining four small classrooms into a single larger space with new walls, while all the other program spaces (including designated areas for holistic treatments, massage, and bodywork) were accommodated into pre-existing rooms.
Our team completed all demo, sheetrock, electrical, and painting aspects of the project. (The studio owners did some of the work themselves, and a different company installed the flooring and carpets.) The results speak for themselves: a peaceful, restorative space to facilitate health and healing for the studio’s community.
Looking to renovate your place of business? Contact the Houseplay team; we’ll help make it happen!
Photo Credit: Anne Ruthmann Photography


 Opal Enterprises, Inc.
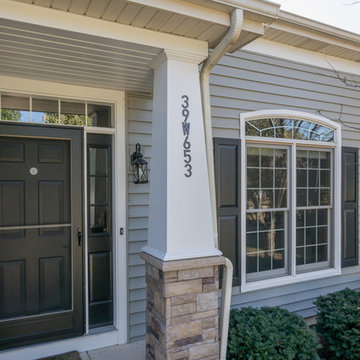
vinyl siding installation
Inspiration for a mid-sized timeless blue two-story vinyl house exterior remodel in Chicago with a hip roof and a shingle roof
Inspiration for a mid-sized timeless blue two-story vinyl house exterior remodel in Chicago with a hip roof and a shingle roof
 Houseplay Renovations LLC
This Jersey City, NJ space was the first permanent ‘home’ for the yoga studio, so it was essential for us to listen well and design a space to serve their needs for years to come. Through our design process, we helped to guide the owners through the fit-out of their new studio location that required minimal demolition and disruption to the existing space.
Together, we converted a space originally used as a preschool into a welcoming, spacious yoga studio for local yogis. We created one main yoga studio by combining four small classrooms into a single larger space with new walls, while all the other program spaces (including designated areas for holistic treatments, massage, and bodywork) were accommodated into pre-existing rooms.
Our team completed all demo, sheetrock, electrical, and painting aspects of the project. (The studio owners did some of the work themselves, and a different company installed the flooring and carpets.) The results speak for themselves: a peaceful, restorative space to facilitate health and healing for the studio’s community.
Looking to renovate your place of business? Contact the Houseplay team; we’ll help make it happen!
Photo Credit: Anne Ruthmann Photography

 WallPops
Chic and contemporary, these shimmering gold dots make decorating a breeze and will completely transform your room in minutes!
Inspiration for a contemporary bedroom remodel in Boston
Inspiration for a contemporary bedroom remodel in Boston
 Exterior Designs, Inc. by Beverly Katz
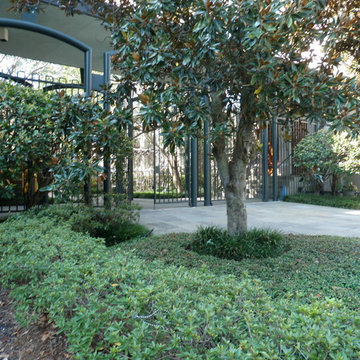
Touro Synagogue, New Orleans
Inspiration for a traditional courtyard stone garden path in New Orleans.
Inspiration for a traditional courtyard stone garden path in New Orleans.
 JSR Construction Inc
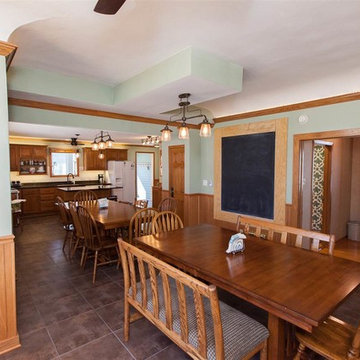
Kitchen/dining room combo - mid-sized craftsman ceramic tile kitchen/dining room combo idea in Boise with green walls and no fireplace


 DesignWorks Construction, Inc.
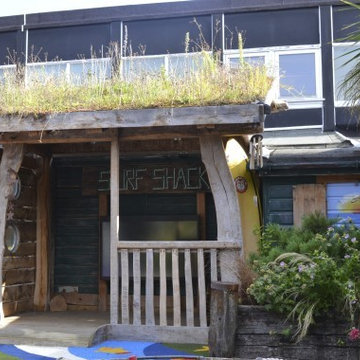

Outdoor classroom and performance space
Example of a minimalist exterior home design in Other
Example of a minimalist exterior home design in Other
 Fine Line Home Design LLC
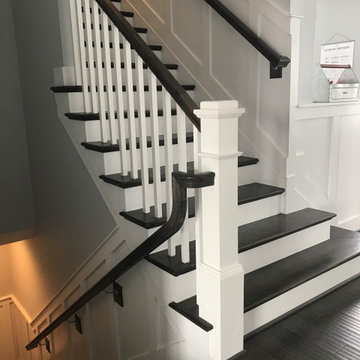
Black and white theme was carried throughout the home.
Example of an arts and crafts staircase design in Baltimore
Example of an arts and crafts staircase design in Baltimore
27