
Search results for "Clean and simple" in Home Design Ideas
 User

UserExample of a transitional u-shaped dark wood floor kitchen design in Tampa with an undermount sink, shaker cabinets, white cabinets, metallic backsplash and stainless steel appliances
 Hower Architects
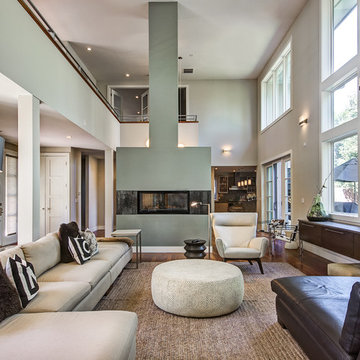
Living room - contemporary open concept dark wood floor living room idea in Denver with white walls, a ribbon fireplace and a wall-mounted tv
Find the right local pro for your project

 Von Fitz Design
Bethany Nauert Photography
Example of a classic l-shaped laundry room design in Los Angeles with gray cabinets, recessed-panel cabinets, a side-by-side washer/dryer and white countertops
Example of a classic l-shaped laundry room design in Los Angeles with gray cabinets, recessed-panel cabinets, a side-by-side washer/dryer and white countertops
 Specialty Builders' Supply
Dan Cutrona Homes
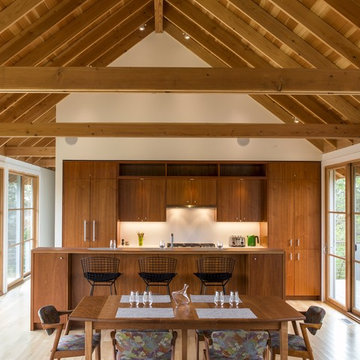
Inspiration for a contemporary light wood floor kitchen/dining room combo remodel in Boston with white walls
Inspiration for a contemporary light wood floor kitchen/dining room combo remodel in Boston with white walls

 10K Architecture
Scandinavian minimalist kitchen with black cabinets with rift cut white oak accents.
Large danish l-shaped light wood floor and beige floor eat-in kitchen photo in Minneapolis with an undermount sink, flat-panel cabinets, black cabinets, quartz countertops, white backsplash, quartz backsplash, paneled appliances, an island and white countertops
Large danish l-shaped light wood floor and beige floor eat-in kitchen photo in Minneapolis with an undermount sink, flat-panel cabinets, black cabinets, quartz countertops, white backsplash, quartz backsplash, paneled appliances, an island and white countertops

 Cooper Joseph Studio
Elliott Kaufman Photography
Living room - modern formal living room idea in San Francisco
Living room - modern formal living room idea in San Francisco

Sponsored
Columbus, OH

Hope Restoration & General Contracting
Columbus Design-Build, Kitchen & Bath Remodeling, Historic Renovations

 Regan Baker Design Inc.
Stylish brewery owners with airline miles that match George Clooney’s decided to hire Regan Baker Design to transform their beloved Duboce Park second home into an organic modern oasis reflecting their modern aesthetic and sustainable, green conscience lifestyle. From hops to floors, we worked extensively with our design savvy clients to provide a new footprint for their kitchen, dining and living room area, redesigned three bathrooms, reconfigured and designed the master suite, and replaced an existing spiral staircase with a new modern, steel staircase. We collaborated with an architect to expedite the permit process, as well as hired a structural engineer to help with the new loads from removing the stairs and load bearing walls in the kitchen and Master bedroom. We also used LED light fixtures, FSC certified cabinetry and low VOC paint finishes.
Regan Baker Design was responsible for the overall schematics, design development, construction documentation, construction administration, as well as the selection and procurement of all fixtures, cabinets, equipment, furniture,and accessories.
Key Contributors: Green Home Construction; Photography: Sarah Hebenstreit / Modern Kids Co.
In this photo:
We added a pop of color on the built-in bookshelf, and used CB2 space saving wall-racks for bikes as decor.

 All Oregon Landscaping
Another view encompasses the kitchen area.
Patio - traditional patio idea in Portland with no cover and a bbq area
Patio - traditional patio idea in Portland with no cover and a bbq area

 BLOM Design Studio
Inspiration for a mid-sized scandinavian master beige tile and ceramic tile ceramic tile, gray floor and double-sink alcove shower remodel in Other with flat-panel cabinets, light wood cabinets, a two-piece toilet, an undermount sink, quartz countertops, a hinged shower door, white countertops and a floating vanity
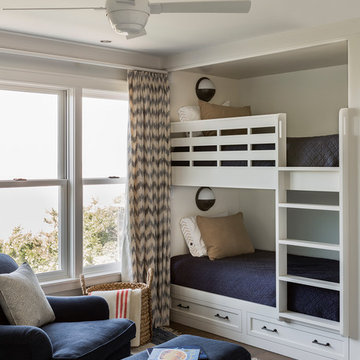
 LDa Architecture & Interiors
Architect: LDa Architecture & Interiors
Builder: Wellen Construction
Interior Design: Nina Farmer Interiors
Landscape Architect: Matthew Cunningham Landscape Design
Photographer: Michael J. Lee Photography

Inspiration for a transitional formal living room remodel in Chicago with white walls, a standard fireplace, a brick fireplace and a tv stand
 Habitat Studio
© Merle Prosofsky 2015

Example of a trendy carpeted and gray floor home theater design in Edmonton with gray walls and a projector screen
Example of a trendy carpeted and gray floor home theater design in Edmonton with gray walls and a projector screen

Sponsored
Columbus, OH
Hope Restoration & General Contracting
Columbus Design-Build, Kitchen & Bath Remodeling, Historic Renovations

 Demetriades + Walker
Peter Peirce

Example of a large trendy backyard rectangular aboveground pool design in Bridgeport with decking
Example of a large trendy backyard rectangular aboveground pool design in Bridgeport with decking

 NITZAN DESIGN
Nitzan Home Collection:
Guest Bedroom:
"BEATRICE" King Bed, "CUSTOM" Wood Head Board Panel, "ALEC" Bed Side Tables, "CARRE" Table Lamps, "BASTA" Bench, "DRIBBLE" Silk Rug



 Spaces Renewed
This room is the definition of ‘master retreat’. It is extra spacious with a wall of windows bringing in natural light and superior views of the lush, tropical landscape and pool area below. The attached outdoor deck has room for the whole family and over looks the expansive yard and surrounding hills. The navy colored accent walls anchor the headboard wall and bedroom area. The room then naturally divides into a private seating area, complete with cozy fireplace decked out in dramatic black marble and rustic wood mantel.
 Bay Area Contracting, Inc.

Example of a large transitional gender-neutral carpeted, beige floor and wainscoting nursery design in Other with gray walls
 Rachael Elise Design

Inspiration for a mid-sized transitional galley gray floor and light wood floor dedicated laundry room remodel in Dallas with white cabinets, a side-by-side washer/dryer, ceramic backsplash, white countertops, gray backsplash and white walls
22