
Search results for "Clean and simple" in Home Design Ideas
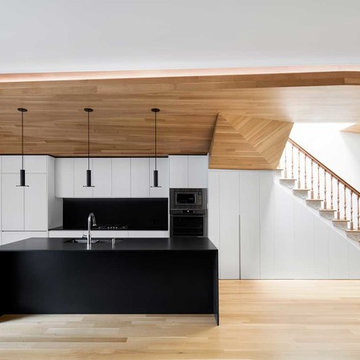
 MXMA Architecture & Design
Adrien Williams
Example of a large trendy light wood floor kitchen design in Montreal with an undermount sink, flat-panel cabinets, quartzite countertops, black backsplash, stone slab backsplash, stainless steel appliances and an island
Example of a large trendy light wood floor kitchen design in Montreal with an undermount sink, flat-panel cabinets, quartzite countertops, black backsplash, stone slab backsplash, stainless steel appliances and an island

 Perspektiv Media LLC
Robert Lee Hall
Example of a beach style beige one-story exterior home design in Detroit with a hip roof
Example of a beach style beige one-story exterior home design in Detroit with a hip roof

 AquaTerra Outdoors
This late 70's ranch style home was recently renovated with a clean, modern twist on the ranch style architecture of the existing residence. We were hired to create the entire outdoor environemnt including the new pool and spa. Similar to the renovated home, this aquatic environment was designed to take a traditional pool and gives it a clean, modern twist. The site proved to be perfect for a long, sweeping curved water feature that can be seen from all of the outdoor gathering spaces as well as many rooms inside the residence. This design draws people outside and allows them to explore all of the features of the pool and outdoor spaces. Features of this resort like outdoor environment include play pool with two lounge areas with LED lit bubblers, Pebble Tec Pebble Sheen Luminous series pool finish, Lightstreams glass tile, spa with six custom copper Bobe water spillway scuppers, water feature wall with three custom copper Bobe water scuppers, Fully automated with Pentair Equipment, LED lighting throughout the pool and spa, gathering space with automated fire pit, lounge deck area, synthetic turf between step pads and deck and a fully loaded Gourmet outdoor kitchen to meet all the entertaining needs.
This outdoor environment cohesively brings the clean & modern finishes of the renovated home seamlessly to the outdoors to a pool and spa for play, exercise and relaxation.
Photography: Daniel Driensky
Find the right local pro for your project

 Sean Litchfield Photography
Sean Litchfield
Trendy enclosed living room photo in New York with a music area
Trendy enclosed living room photo in New York with a music area

 Kristina Dousharm Architecture PLLC
Casey Shea
Home bar - transitional home bar idea in New York with white cabinets, marble countertops, white backsplash, subway tile backsplash and shaker cabinets
Home bar - transitional home bar idea in New York with white cabinets, marble countertops, white backsplash, subway tile backsplash and shaker cabinets
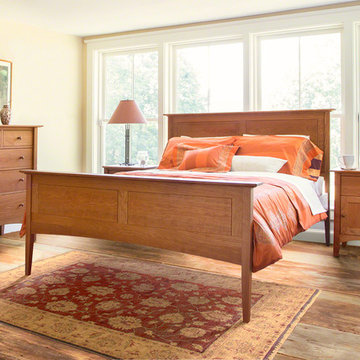
 VERMONT WOODS STUDIOS
Our ultra-luxurious, natural cherry, American Shaker Furniture Collection features contemporary lines that are clean and simple, but oh so elegant. Perfect proportions, carefully-selected extra-wide boards, tapered posts and legs, chamfered edges, cove moldings and traditional, round button Shaker knobs yield a delicate appearance that belies our sturdy construction.

 DesignbyRuchi
This is the kids bathroom and I wanted it to be playful. Adding geometry and pattern in the floor makes a bold fun statement. I used enhances subway tile with beautiful matte texture in two colors. I tiled the tub alcove dark blue with a full length niche for all the bath toys that accumulate. In the rest of the bathroom, I used white tiles. The custom Lacava vanity with a black open niche makes a strong statement here and jumps off against the white tiles.
I converted this bathroom from a shower to a tub to make it a kids bathroom. One of my favourite details here is the niche running the full length of the tub for the unlimited toys kids need to bring with them. The black schluter detail makes it more defined and draws the eye in. When they grow up, this bathroom stays cool enough for teenagers and always fun for guests.

Sponsored
Columbus, OH

Snider & Metcalf Interior Design, LTD
Leading Interior Designers in Columbus, Ohio & Ponte Vedra, Florida
 Sqft.
Sqft.Lynsey Culwell
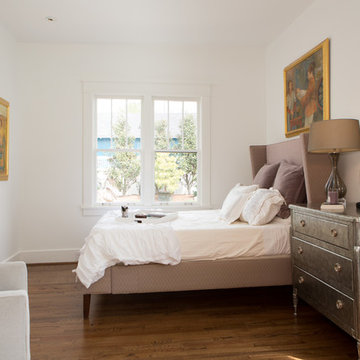
Example of a transitional medium tone wood floor bedroom design in Nashville with white walls and no fireplace
Example of a transitional medium tone wood floor bedroom design in Nashville with white walls and no fireplace

 ALTMANN & ASSOCIATES
Tasteful update to classic Henry Hill mid-century modern in the Berkeley Hills designed by Fischer Architecture in 2017. The project was featured by Curbed.com. Construction work required updating all systems to modern standards and code. Project included full master bedroom with ensuite bath, kitchen remodel, new roofing and windows, plumbing and electrical update, security system and modern technology updates. All materials were specified by the team at Fisher Architecture to provide modern equivalents to the originals. Photography: Leslie Williamson
 Grandfather Homes
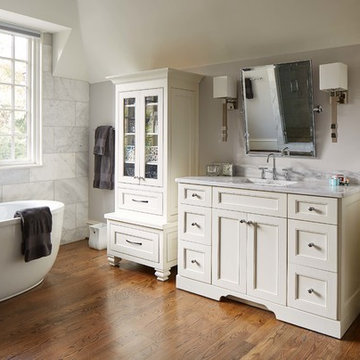
Freestanding bathtub - traditional master white tile medium tone wood floor freestanding bathtub idea in Charlotte with gray walls, an undermount sink, beige cabinets and recessed-panel cabinets

 Gulch Design Group
Pool - mid-sized southwestern backyard concrete and rectangular lap pool idea in Salt Lake City

 Factor Design Build
Many people can’t see beyond the current aesthetics when looking to buy a house, but this innovative couple recognized the good bones of their mid-century style home in Golden’s Applewood neighborhood and were determined to make the necessary updates to create the perfect space for their family.
In order to turn this older residence into a modern home that would meet the family’s current lifestyle, we replaced all the original windows with new, wood-clad black windows. The design of window is a nod to the home’s mid-century roots with modern efficiency and a polished appearance. We also wanted the interior of the home to feel connected to the awe-inspiring outside, so we opened up the main living area with a vaulted ceiling. To add a contemporary but sleek look to the fireplace, we crafted the mantle out of cold rolled steel. The texture of the cold rolled steel conveys a natural aesthetic and pairs nicely with the walnut mantle we built to cap the steel, uniting the design in the kitchen and the built-in entryway.
Everyone at Factor developed rich relationships with this beautiful family while collaborating through the design and build of their freshly renovated, contemporary home. We’re grateful to have the opportunity to work with such amazing people, creating inspired spaces that enhance the quality of their lives.

 Madera Builders LLC
Katie Johnson
Eat-in kitchen - large southwestern l-shaped medium tone wood floor eat-in kitchen idea in Albuquerque with a single-bowl sink, shaker cabinets, dark wood cabinets, metallic backsplash and an island
Eat-in kitchen - large southwestern l-shaped medium tone wood floor eat-in kitchen idea in Albuquerque with a single-bowl sink, shaker cabinets, dark wood cabinets, metallic backsplash and an island


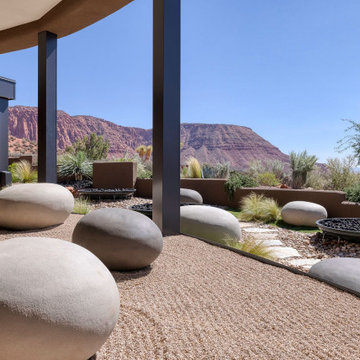
 Danielle Rios Design Studio
Zen Garden feel at the exterior views complete with over scaled boulders, water fountains and racked sand.
This is an example of a southwestern landscaping in Las Vegas.
This is an example of a southwestern landscaping in Las Vegas.
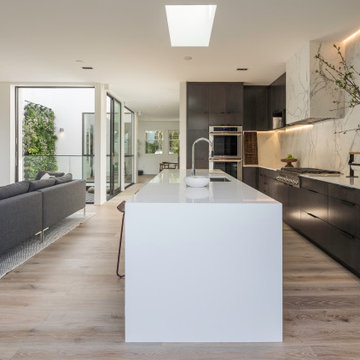


 SOLSTICE Planning and Architecture
Mid-sized trendy master white tile and porcelain tile concrete floor and white floor bathroom photo in Tampa with flat-panel cabinets, dark wood cabinets, white walls, an undermount sink, quartzite countertops and white countertops

 Seattle Staged to Sell and Design LLC
HD Estates
Mid-sized transitional carpeted kids' room photo in Seattle with green walls
Mid-sized transitional carpeted kids' room photo in Seattle with green walls



 Whitten Architects
Jonathan Reece
Example of a mid-sized transitional l-shaped light wood floor and brown floor open concept kitchen design in Portland Maine with granite countertops, gray backsplash, stone slab backsplash, stainless steel appliances, an island, white cabinets and an undermount sink
Example of a mid-sized transitional l-shaped light wood floor and brown floor open concept kitchen design in Portland Maine with granite countertops, gray backsplash, stone slab backsplash, stainless steel appliances, an island, white cabinets and an undermount sink

 Fautt Homes
Master bedroom with feature panel wall in a navy blue. Polished nickel light fixture. The trim is clean and simple yet stunning!
Inspiration for a large transitional master light wood floor and beige floor bedroom remodel in San Francisco with gray walls
Inspiration for a large transitional master light wood floor and beige floor bedroom remodel in San Francisco with gray walls

 Dovetail General Contractors
Inspiration for a modern open concept concrete floor, gray floor and wood ceiling living room remodel in Seattle with a standard fireplace and a stacked stone fireplace
32