
Search results for "Cleaner air" in Home Design Ideas

 Jensen Design
Photo by Lair
Mid-sized arts and crafts master beige tile slate floor bathroom photo in Denver with raised-panel cabinets, medium tone wood cabinets, beige walls, a one-piece toilet, an integrated sink and granite countertops
Mid-sized arts and crafts master beige tile slate floor bathroom photo in Denver with raised-panel cabinets, medium tone wood cabinets, beige walls, a one-piece toilet, an integrated sink and granite countertops

 FINNE Architects
The kitchen cabinets are CNC milled beech, with an "imaginary landscape" pattern.
Photo: Benjamin Benschneider
Mid-sized trendy galley medium tone wood floor kitchen photo in Seattle with an undermount sink, medium tone wood cabinets, quartz countertops, paneled appliances and an island
Mid-sized trendy galley medium tone wood floor kitchen photo in Seattle with an undermount sink, medium tone wood cabinets, quartz countertops, paneled appliances and an island
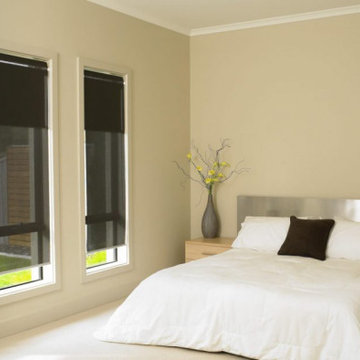
 Bob Burns Blinds
? Top tips for cleaning your indoor roller blinds this summer ?
▶️ Remove dust with a vacuum cleaner or compressed air
▶️ Do not use solvents or any abrasive substances that might damage the coating of the fabric
▶️ Clean with a sponge or soft brush dipped in soapy water
▶️ Leave blind down to dry
Follow us for more maintenance tips @BobBurnsBlinds
#BobBurnsBlinds #AdelaideBlinds #AdelaideCurtains #AdelaideOutdoorBlinds #SouthAustralianBlinds #SupportLocal #SouthAustralianBusiness #Indoorblinds #rollerblinds #housegoals #homegoals #homeinspo #adelaidebusiness #adelaide #southaustralia #cleaningtips #cleaning #cleaninghacks #windowcleaning
Find the right local pro for your project


 Castle Rock Homes
Simple yet elegant. Structure of the home is built with ICF (insulated concrete form) allowing for high energy efficientcy.
Inspiration for a large contemporary white one-story concrete flat roof remodel in Phoenix
Inspiration for a large contemporary white one-story concrete flat roof remodel in Phoenix

 Design Platform
James Florio & Kyle Duetmeyer
Example of a mid-sized urban open concept concrete floor and gray floor living room design in Denver with white walls, a two-sided fireplace and a metal fireplace
Example of a mid-sized urban open concept concrete floor and gray floor living room design in Denver with white walls, a two-sided fireplace and a metal fireplace

 Providence Design
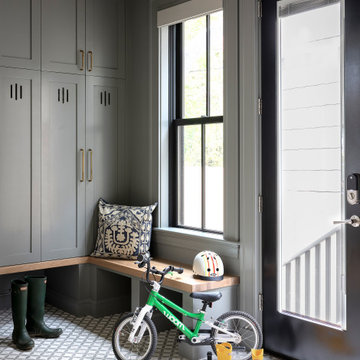
Inspiration for a mid-sized timeless medium tone wood floor double front door remodel in Little Rock with gray walls and a black front door



 Heritage Construction Companies, LLC.
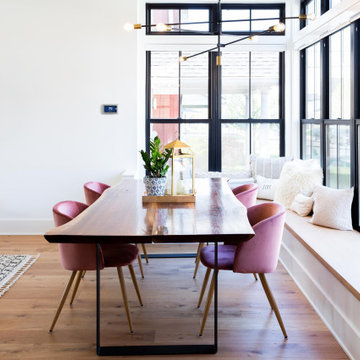
Example of a huge trendy 3/4 black tile and porcelain tile porcelain tile bathroom design in Minneapolis with a trough sink, white walls, a two-piece toilet and tile countertops

 Ernestomeda Toronto
AIR DOOR
The AIR door has a ventilation filter in the concealed edge (bottom edge for the doors of base units and cupboards, top edge for wall unit doors) and holes in the door's internal panel. Thanks to the filter fitted, the air entering the interior is cleaner. What's more, when kitchen units fitted with the Air Door are located close to heat sources (such as an oven) or close to zones with variations in air pressure (like the hood), the door performs even better, because it increases the air exchange inside the unit, ensuring optimal conservation of foods. In addition, the perimeter seal provides airtight door closure, keeping dust and dirt out. It should be noted that not all the kitchen's component elements are fitted with the Air Door. It is not fitted on elements on which the internal air recycling system would be ineffective due to their specific function. Examples include drainer, hood and oven units, dishwasher and refrigerator doors and indoor cupboard doors.
Patented system.

 Partners in Building
Tuscan open concept game room photo in Houston with beige walls and a wall-mounted tv



 CJ Paone AIA | Archipelago Workshop
Large awning windows suffuse the living room–and the entire house–with light and sea air.
Images | Kurt Jordan Photography
Inspiration for a mid-sized coastal open concept medium tone wood floor and brown floor living room remodel in Santa Barbara with white walls
Inspiration for a mid-sized coastal open concept medium tone wood floor and brown floor living room remodel in Santa Barbara with white walls


 KE Interior Solutions
Note the complicated and compelling waterfall that comes off of a radius overhang on this countertop.
Mid-sized minimalist u-shaped medium tone wood floor open concept kitchen photo with an undermount sink, flat-panel cabinets, medium tone wood cabinets, quartz countertops, gray backsplash, ceramic backsplash, stainless steel appliances, a peninsula and white countertops
Mid-sized minimalist u-shaped medium tone wood floor open concept kitchen photo with an undermount sink, flat-panel cabinets, medium tone wood cabinets, quartz countertops, gray backsplash, ceramic backsplash, stainless steel appliances, a peninsula and white countertops

 Organized Living
 freedomRail is versatile enough to use throughout the home in closets, laundry rooms, pantries, garages, mudrooms and more! Available in several finishes including white, modern cherry, chocolate pear, cypress live, driftwood live and midnight live. See finishes here: http://www.organizedliving.com/home/products/freedomrail/about

 Custom Cabinet Source Inc
Tricia Koning Photography
Large elegant u-shaped dark wood floor kitchen photo in Chicago with an undermount sink, recessed-panel cabinets, white cabinets, granite countertops, white backsplash, subway tile backsplash, white appliances and an island
Large elegant u-shaped dark wood floor kitchen photo in Chicago with an undermount sink, recessed-panel cabinets, white cabinets, granite countertops, white backsplash, subway tile backsplash, white appliances and an island

 9 square studio
Andrea Calo
Mid-sized danish light wood floor great room photo in Austin with white walls and no fireplace
Mid-sized danish light wood floor great room photo in Austin with white walls and no fireplace

 Karen Smuland Architect, LLC
Cheryl McIntosh Photographer | greatthingsaredone.com
Mid-sized danish l-shaped medium tone wood floor and brown floor eat-in kitchen photo with an undermount sink, flat-panel cabinets, white cabinets, concrete countertops, white backsplash, ceramic backsplash, paneled appliances, an island and gray countertops
Mid-sized danish l-shaped medium tone wood floor and brown floor eat-in kitchen photo with an undermount sink, flat-panel cabinets, white cabinets, concrete countertops, white backsplash, ceramic backsplash, paneled appliances, an island and gray countertops
7