
Search results for "Cleaner" in Home Design Ideas

 Dura Supreme Cabinetry
The term “industrial” evokes images of large factories with lots of machinery and moving parts. These cavernous, old brick buildings, built with steel and concrete are being rehabilitated into very desirable living spaces all over the country. Old manufacturing spaces have unique architectural elements that are often reclaimed and repurposed into what is now open residential living space. Exposed ductwork, concrete beams and columns, even the metal frame windows are considered desirable design elements that give a nod to the past.
This unique loft space is a perfect example of the rustic industrial style. The exposed beams, brick walls, and visible ductwork speak to the building’s past. Add a modern kitchen in complementing materials and you have created casual sophistication in a grand space.
Dura Supreme’s Silverton door style in Black paint coordinates beautifully with the black metal frames on the windows. Knotty Alder with a Hazelnut finish lends that rustic detail to a very sleek design. Custom metal shelving provides storage as well a visual appeal by tying all of the industrial details together.
Custom details add to the rustic industrial appeal of this industrial styled kitchen design with Dura Supreme Cabinetry.
Request a FREE Dura Supreme Brochure Packet:
http://www.durasupreme.com/request-brochure
Find a Dura Supreme Showroom near you today:
http://www.durasupreme.com/dealer-locator

 Tile Elements
Lunada Bay South Beach penny round glass mosaic tile with white glass subway tile and blue glass subway tile
Inspiration for a contemporary blue tile and mosaic tile ceramic tile alcove bathtub remodel in Orange County with furniture-like cabinets, blue cabinets, a one-piece toilet, white walls, an undermount sink and quartz countertops
Inspiration for a contemporary blue tile and mosaic tile ceramic tile alcove bathtub remodel in Orange County with furniture-like cabinets, blue cabinets, a one-piece toilet, white walls, an undermount sink and quartz countertops
Find the right local pro for your project
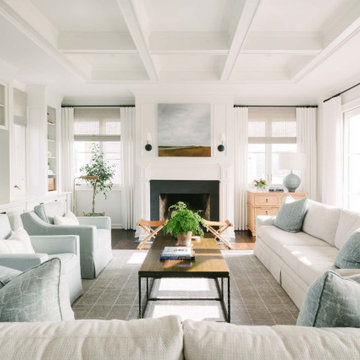
 White Sands Coastal Development
We remodeled this 5,400-square foot, 3-story home on ’s Second Street to give it a more current feel, with cleaner lines and textures. The result is more and less Old World Europe, which is exactly what we were going for. We worked with much of the client’s existing furniture, which has a southern flavor, compliments of its former South Carolina home. This was an additional challenge, because we had to integrate a variety of influences in an intentional and cohesive way.
We painted nearly every surface white in the 5-bed, 6-bath home, and added light-colored window treatments, which brightened and opened the space. Additionally, we replaced all the light fixtures for a more integrated aesthetic. Well-selected accessories help pull the space together, infusing a consistent sense of peace and comfort.


 Balodemas Architects
Anice Hoachlander, Hoachlander Davis Photography

Patio kitchen - mid-sized 1960s backyard stamped concrete patio kitchen idea in DC Metro with no cover
Patio kitchen - mid-sized 1960s backyard stamped concrete patio kitchen idea in DC Metro with no cover
 Applied Imagination Painting
Photo Len Shneyder
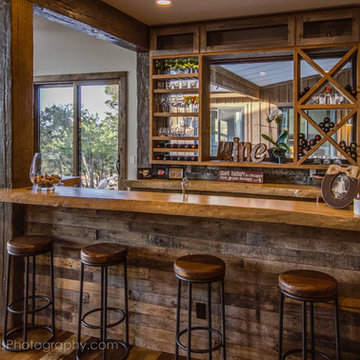

Example of a mid-sized urban home bar design in San Francisco
Example of a mid-sized urban home bar design in San Francisco

 User
UserThe original master bathroom was tiny and outdated, with a single sink. The new design maximizes space and light while making the space feel luxurious. Eliminating the wall between the bedroom and bath and replacing it with sliding cherry and glass shoji screens brought more light into each room.
A custom double vanity with makeup area was added.
 Charlie & Co. Design, Ltd
Corey Gaffer Photography
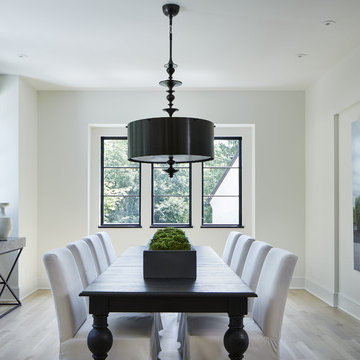
Transitional light wood floor enclosed dining room photo in Minneapolis with white walls and no fireplace
Transitional light wood floor enclosed dining room photo in Minneapolis with white walls and no fireplace
 Kristin Rocke
Phillip Erikson

Powder room - transitional powder room idea in Salt Lake City with an undermount sink, furniture-like cabinets, dark wood cabinets and multicolored walls
Powder room - transitional powder room idea in Salt Lake City with an undermount sink, furniture-like cabinets, dark wood cabinets and multicolored walls
 Carolyn Reyes
Photo: Carolyn Reyes © 2017 Houzz

Inspiration for a timeless beige floor enclosed kitchen remodel in Los Angeles with a farmhouse sink, beaded inset cabinets, medium tone wood cabinets, blue backsplash, stainless steel appliances and no island
Inspiration for a timeless beige floor enclosed kitchen remodel in Los Angeles with a farmhouse sink, beaded inset cabinets, medium tone wood cabinets, blue backsplash, stainless steel appliances and no island
 Margaret Jane Design Group
Spacecrafting Photography, Inc.

Example of a classic built-in desk dark wood floor and brown floor study room design in Minneapolis with white walls
Example of a classic built-in desk dark wood floor and brown floor study room design in Minneapolis with white walls

 Hardware Resources
Organizing your cleaning supplies doesn’t have to be a chore. Easy to pullout and remove so you can take it from room to room. Can be mounted left-or right handed and easily installs with just four screws.
 Kristen Panitch Interiors
Tim Street Porter

Example of a beach style gender-neutral dark wood floor and brown floor walk-in closet design in Los Angeles with white cabinets
Example of a beach style gender-neutral dark wood floor and brown floor walk-in closet design in Los Angeles with white cabinets
 Mirador Builders
Mirador Builders Architecture
Mirador Builders Interior Design
Mirador Builders Landscape Architecture

Inspiration for a mediterranean partial sun front yard brick garden path in Houston for spring.
Inspiration for a mediterranean partial sun front yard brick garden path in Houston for spring.
 Landmark Building Contractors LLC

Example of a mid-sized transitional formal and enclosed dark wood floor living room design in Minneapolis with white walls, a standard fireplace and a stone fireplace

 Luminosus Designs LLC

Mud Room, custom bench
Example of a mid-sized beach style gray floor and porcelain tile mudroom design in New York with gray walls
Example of a mid-sized beach style gray floor and porcelain tile mudroom design in New York with gray walls
 Modern Home Concepts

Inspiration for a transitional galley dark wood floor eat-in kitchen remodel in Cleveland with recessed-panel cabinets, gray cabinets, white backsplash, mosaic tile backsplash and an island
45