
Search results for "Cleansing" in Home Design Ideas
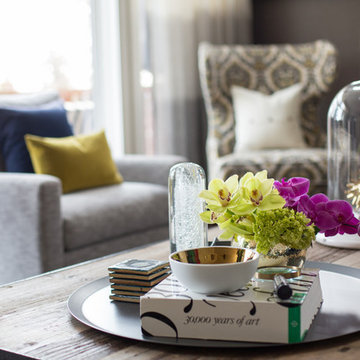
 Canadian Home Trends Magazine
Space designed by LeAnne Bunnell Interiors, Photography by Shellard Photography, As Seen In Canadian Home Trends Magazine Spring 2016
Family room - traditional family room idea in Toronto
Family room - traditional family room idea in Toronto

 Coats Homes
Description: Interior Design by Neal Stewart Designs ( http://nealstewartdesigns.com/). Architecture by Stocker Hoesterey Montenegro Architects ( http://www.shmarchitects.com/david-stocker-1/). Built by Coats Homes (www.coatshomes.com). Photography by Costa Christ Media ( https://www.costachrist.com/).
Others who worked on this project: Stocker Hoesterey Montenegro
 KRB Kitchen and Bath Design Center
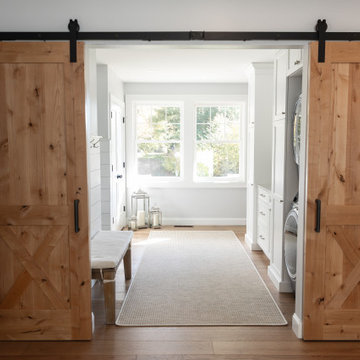
The custom barn doors are a beautiful transition between the kitchen and laundry room + mudroom.
Find the right local pro for your project
 KRB Kitchen and Bath Design Center
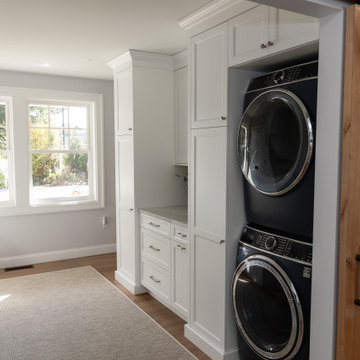
Incorporating plenty of storage within this laundry room was an important aspect of the design. These bright white cabinets by @harmonicabinetry make the entire room a bright and enjoyable space.
 KRB Kitchen and Bath Design Center
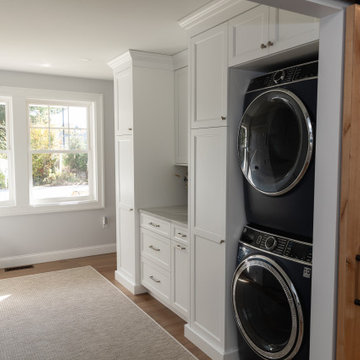
The custom cabinetry that flanks the same wall as the washer and dryer elevates the look of the space.
Inspiration for a coastal laundry room remodel in Boston
Inspiration for a coastal laundry room remodel in Boston
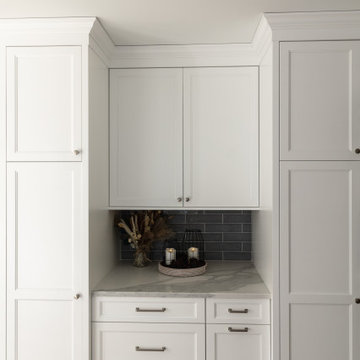 KRB Kitchen and Bath Design Center
The laundry room and kitchen were designed with a consistent look, featuring the same cabinetry and backsplash.
Home bar - coastal home bar idea in Boston
Home bar - coastal home bar idea in Boston

 Lenore Weiss Studios, LLC
Michael Alan Kaskel
Eat-in kitchen - traditional l-shaped medium tone wood floor and orange floor eat-in kitchen idea in Chicago with an undermount sink, medium tone wood cabinets, beige backsplash, glass tile backsplash, stainless steel appliances and an island
Eat-in kitchen - traditional l-shaped medium tone wood floor and orange floor eat-in kitchen idea in Chicago with an undermount sink, medium tone wood cabinets, beige backsplash, glass tile backsplash, stainless steel appliances and an island

 User
UserSelavie Photography
Transitional marble floor and gray floor powder room photo with shaker cabinets, green cabinets, a one-piece toilet, an undermount sink, marble countertops, white countertops and multicolored walls
Transitional marble floor and gray floor powder room photo with shaker cabinets, green cabinets, a one-piece toilet, an undermount sink, marble countertops, white countertops and multicolored walls

 Aspen Leaf Interiors
Vance Fox
Inspiration for a large rustic formal and open concept living room remodel with beige walls, a ribbon fireplace, a stone fireplace and no tv
Inspiration for a large rustic formal and open concept living room remodel with beige walls, a ribbon fireplace, a stone fireplace and no tv

 Laurie Demetrio Interiors
Private Residence, Laurie Demetrio Interiors, Photo by Dustin Halleck, Millwork by NuHaus
Example of a small transitional built-in desk dark wood floor and brown floor home office library design in Chicago with no fireplace and brown walls
Example of a small transitional built-in desk dark wood floor and brown floor home office library design in Chicago with no fireplace and brown walls

 LandCrafters, LLC
The Tea House is a very special place. Draped by the existing mature willow it feels like it has always been here. The Natusume basin to the right is for purification prior to the tea ceremony. The vertical rock was placed to the left to help frame the traditional entrance to the Tea House.
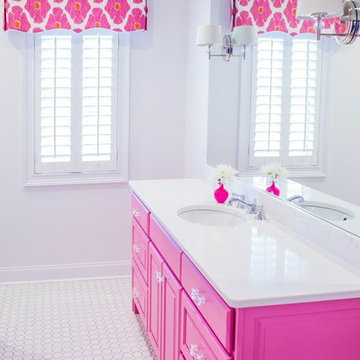
 Colordrunk Designs
Sammie Saxon
Example of a classic kids' bathroom design in Atlanta with pink cabinets
Example of a classic kids' bathroom design in Atlanta with pink cabinets

 Rain Garden Nursery LandscapeMakeoverDesignStaging
Scott & Catherine Buley, High Tech Turf & Trees/Rain Garden Nursery
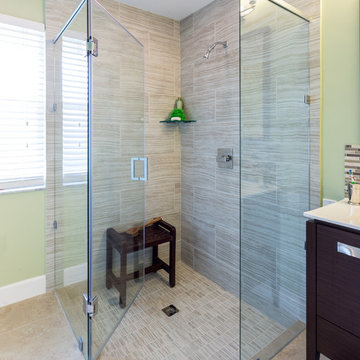
 Fresh Remodel
Inspiration for a mid-sized transitional master beige tile and porcelain tile porcelain tile corner shower remodel in Miami with an integrated sink, furniture-like cabinets, dark wood cabinets, solid surface countertops, a one-piece toilet and green walls

 Seaside Interiors By Our Boat House
Large beach style master dark wood floor and brown floor bedroom photo in Miami with gray walls and no fireplace
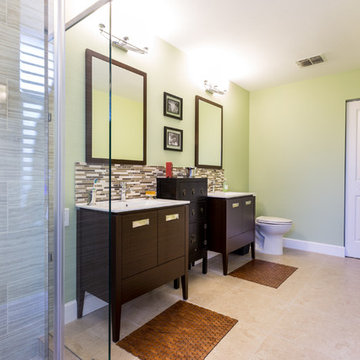 Fresh Remodel
Example of a mid-sized transitional master beige tile and porcelain tile porcelain tile corner shower design in Miami with an integrated sink, furniture-like cabinets, dark wood cabinets, solid surface countertops, a one-piece toilet and green walls

 Ky-Kan Coatings
Concrete can be made to look like any substance. Tile, stone, wood, brick, etc. With unlimited color options, Ky-Kan Coatings can transform any room in your home or business using lightweight, beautiful concrete.

 Somar Pools
The existing pool was way too large for the space, it took up the entire back yard.
Inspiration for a mid-sized contemporary backyard tile patio kitchen remodel in Miami with a pergola
Inspiration for a mid-sized contemporary backyard tile patio kitchen remodel in Miami with a pergola

 Chango
Architectural advisement, Interior Design, Custom Furniture Design & Art Curation by Chango & Co.
Architecture by Crisp Architects
Construction by Structure Works Inc.
Photography by Sarah Elliott
See the feature in Domino Magazine
 Fresh Remodel
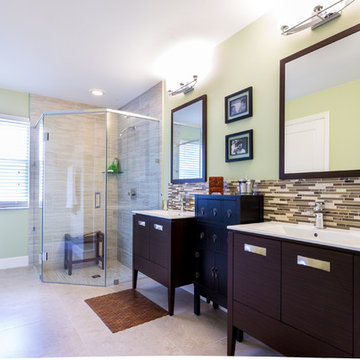
Mid-sized transitional master beige tile and porcelain tile porcelain tile corner shower photo in Miami with an integrated sink, furniture-like cabinets, dark wood cabinets, solid surface countertops, a one-piece toilet and green walls
2