
Search results for "Clear coat mdf" in Home Design Ideas
 marcon KITCHEN + BATH STUDIO
Design and photos by Uli Rankin
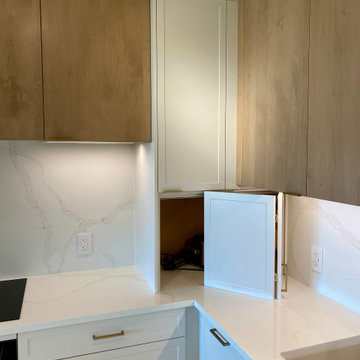
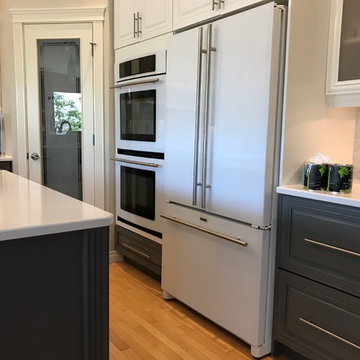
Example of a mid-sized trendy l-shaped light wood floor open concept kitchen design in Toronto with an undermount sink, flat-panel cabinets, quartz countertops, white backsplash, quartz backsplash, paneled appliances, an island and white countertops
Example of a mid-sized trendy l-shaped light wood floor open concept kitchen design in Toronto with an undermount sink, flat-panel cabinets, quartz countertops, white backsplash, quartz backsplash, paneled appliances, an island and white countertops
 marcon KITCHEN + BATH STUDIO
Design and photos by Uli Rankin
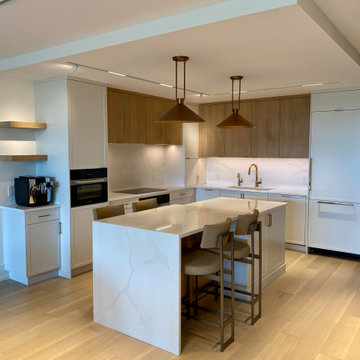
Inspiration for a mid-sized contemporary l-shaped light wood floor open concept kitchen remodel in Toronto with an undermount sink, flat-panel cabinets, quartz countertops, white backsplash, quartz backsplash, paneled appliances, an island and white countertops
Inspiration for a mid-sized contemporary l-shaped light wood floor open concept kitchen remodel in Toronto with an undermount sink, flat-panel cabinets, quartz countertops, white backsplash, quartz backsplash, paneled appliances, an island and white countertops
 marcon KITCHEN + BATH STUDIO
Design and photos by Uli Rankin
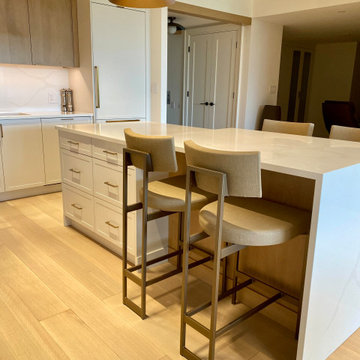
Example of a mid-sized trendy l-shaped light wood floor open concept kitchen design in Toronto with an undermount sink, flat-panel cabinets, quartz countertops, white backsplash, quartz backsplash, paneled appliances, an island and white countertops
Example of a mid-sized trendy l-shaped light wood floor open concept kitchen design in Toronto with an undermount sink, flat-panel cabinets, quartz countertops, white backsplash, quartz backsplash, paneled appliances, an island and white countertops
Find the right local pro for your project
 marcon KITCHEN + BATH STUDIO
Design and photos by Uli Rankin
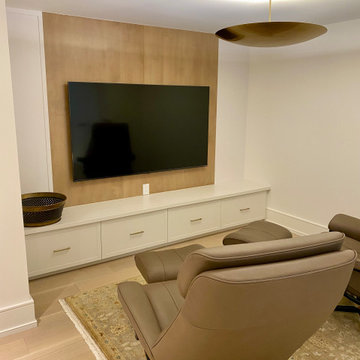
Example of a mid-sized trendy l-shaped light wood floor open concept kitchen design in Toronto with an undermount sink, flat-panel cabinets, quartz countertops, white backsplash, quartz backsplash, paneled appliances, an island and white countertops
Example of a mid-sized trendy l-shaped light wood floor open concept kitchen design in Toronto with an undermount sink, flat-panel cabinets, quartz countertops, white backsplash, quartz backsplash, paneled appliances, an island and white countertops

 Zag Built LLC
3House Media
Family room - mid-sized contemporary open concept concrete floor and multicolored floor family room idea in Denver with gray walls, a metal fireplace and a wall-mounted tv
Family room - mid-sized contemporary open concept concrete floor and multicolored floor family room idea in Denver with gray walls, a metal fireplace and a wall-mounted tv
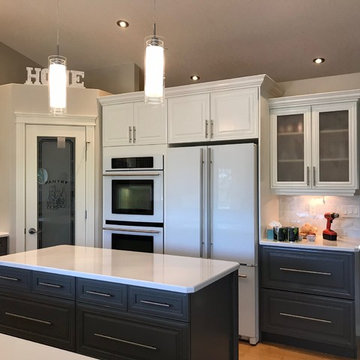
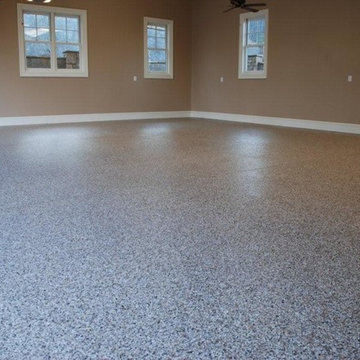
 Mile High Coatings
Epoxy Floor, 1/4" flakes or chips, high performance polyaspartic clear coat in Boulder.
Inspiration for a large attached three-car garage remodel in Denver
Inspiration for a large attached three-car garage remodel in Denver



 Crafted Custom Homes + Renovations
This home is a typical suburban home in a planned community in Katy, Texas (outside of Houston). We took the existing pre-fab builder-grade stained cabinets and refaced them with poplar raised panel doors and drawer fronts. We extended the island and added the spindles. We added decorative feet to the cabinet bases. We installed custom panels on the new Jenn-Air appliances. We added decorative corbels under the bar and in the butler's pantry. The cabinets were painted with a base color of Sherwin Williams Macadamia (SW 6142) and then glazed with Van Dyke Brown (SW 70471). A clear sealer coat was then applied. The island was painted Storm Cloud (SW 6249) and then faux-finished with the same technique. The backsplash tile is from Arizona Tile and is called San Mateo Split Face.
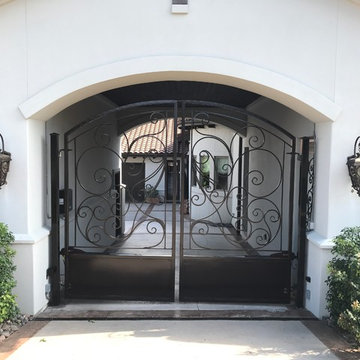
 Texas Best Fence & Patio
12' wide double swing gate with custom powder coating and clear coat
Home design - mid-sized contemporary attached three-car home design idea in Dallas
Home design - mid-sized contemporary attached three-car home design idea in Dallas
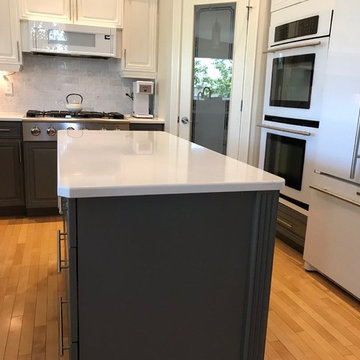
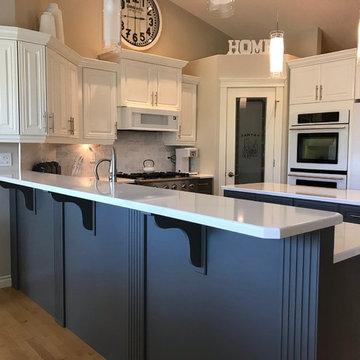
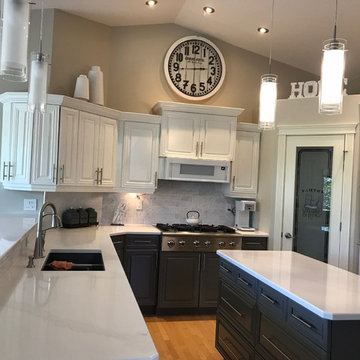
 Brian Brown's Painting & Decorating
Kitchen cabinets painted & clear coated
Kitchen - traditional kitchen idea
Kitchen - traditional kitchen idea

 Oberholtzer Custom Cabinetry
Built in 1860 we designed this kitchen to have the conveniences of modern life with a sense of having it feel like it could be the original kitchen. White oak with clear coated herringbone oak floor and stained white oak cabinetry deliver the two tone feel.


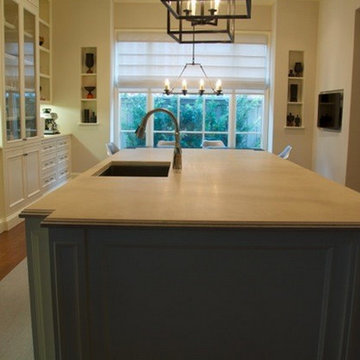
 Clearstone Coating, Inc.
Mid-sized elegant l-shaped dark wood floor open concept kitchen photo in Raleigh with an undermount sink, recessed-panel cabinets, white cabinets, quartz countertops, gray backsplash, brick backsplash, stainless steel appliances and an island
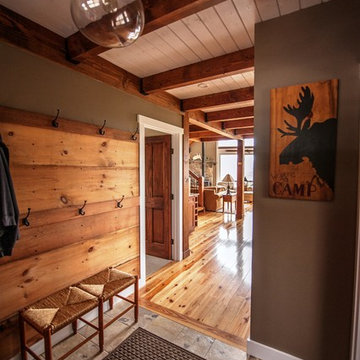
 Yankee Barn Homes
Yankee Barn Homes - As you enter Moose Ridge Lodge, the post and beam floor plan opens before you. Northpeak Photography
Foyer - mid-sized rustic travertine floor foyer idea in Portland Maine with gray walls and a medium wood front door
Foyer - mid-sized rustic travertine floor foyer idea in Portland Maine with gray walls and a medium wood front door
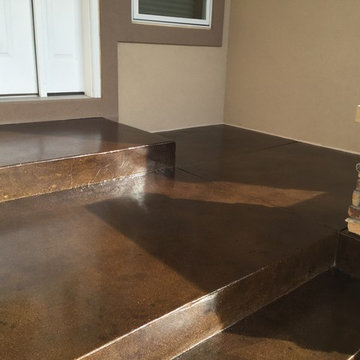 Mile High Coatings
Caramel and walnut stain mottled together with high performance polyaspartic clear coat.
Patio - small front yard concrete patio idea in Denver with a roof extension
Patio - small front yard concrete patio idea in Denver with a roof extension




 BK Interior Design

A 1958 Bungalow that had been left for ruin—the perfect project for me and my husband. We updated only what was needed while revitalizing many of the home's mid-century elements.
Photo By: Jacob Elliot
 Chaparral Cabinetry
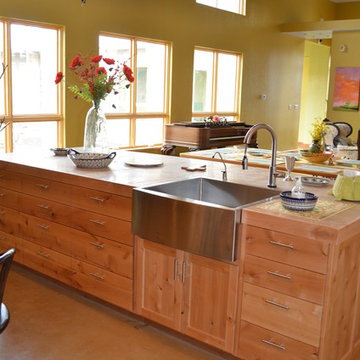
Kitchen - l-shaped concrete floor kitchen idea in Austin with flat-panel cabinets, light wood cabinets, stainless steel appliances and an island
29