
Search results for "Clear coat mdf" in Home Design Ideas
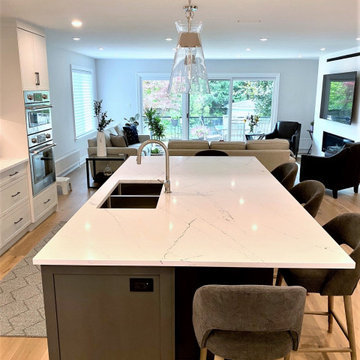
 marcon KITCHEN + BATH STUDIO
Design and photos by Uli Rankin
Inspiration for a mid-sized contemporary galley light wood floor open concept kitchen remodel in Toronto with an undermount sink, recessed-panel cabinets, quartz countertops, white backsplash, porcelain backsplash, stainless steel appliances, an island and white countertops
Inspiration for a mid-sized contemporary galley light wood floor open concept kitchen remodel in Toronto with an undermount sink, recessed-panel cabinets, quartz countertops, white backsplash, porcelain backsplash, stainless steel appliances, an island and white countertops
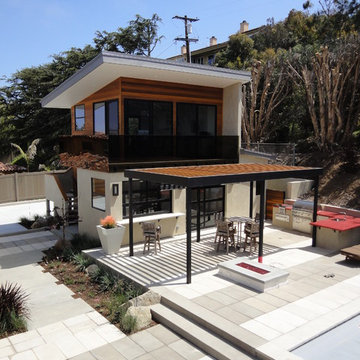

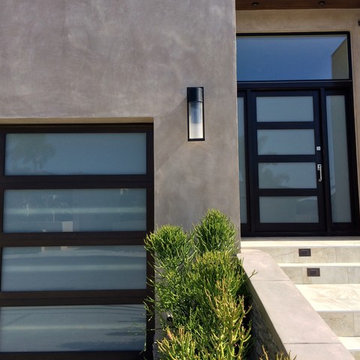
 Tungsten Royce Custom Wood Products
• Matching Garage door and Entry door
• Contemporary design
• Rift White Oak Wood
• White Laminate Glass
• Custom stain with Dead Flat Clear coat
• True Mortise and Tenon construction
Find the right local pro for your project
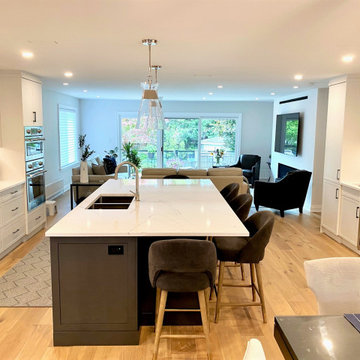 marcon KITCHEN + BATH STUDIO
Design and photos by Uli Rankin
Example of a mid-sized trendy galley light wood floor open concept kitchen design in Toronto with an undermount sink, recessed-panel cabinets, quartz countertops, white backsplash, porcelain backsplash, stainless steel appliances, an island and white countertops
Example of a mid-sized trendy galley light wood floor open concept kitchen design in Toronto with an undermount sink, recessed-panel cabinets, quartz countertops, white backsplash, porcelain backsplash, stainless steel appliances, an island and white countertops

 Final Finish
This door was stained with a grey oil based stain and clear coated with premium oil based clear coat
 NCS Coatings Ltd
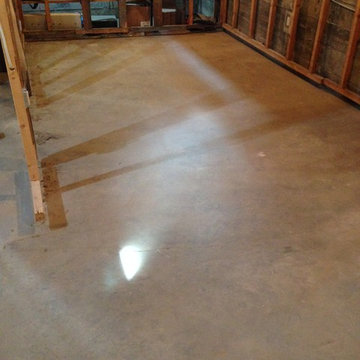
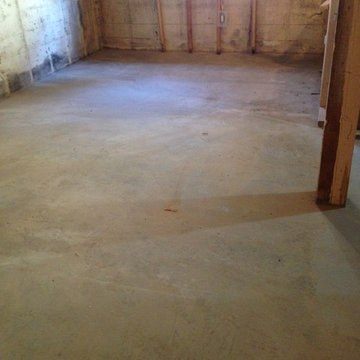
NCS Coatings Ltd. Concrete before
Home design - traditional home design idea in Edmonton
Home design - traditional home design idea in Edmonton

Sponsored
Columbus, OH
Free consultation for landscape design!

Peabody Landscape Group
Columbus' Reliable Landscape Design & Contracting

 Closet Factory
A reach-in closet - one of our specialties - works hard to store many of our most important possessions and with one of our custom closet organizers, you can literally double your storage.
Most reach-in closets start with a single hanging rod and shelf above it. Imagine adding multiple rods, custom-built trays, shelving, and cabinets that will utilize even the hard-to-reach areas behind the walls. Your closet organizer system will have plenty of space for your shoes, accessories, laundry, and valuables. We can do that, and more.
Please browse our gallery of custom closet organizers and start visualizing ideas for your own closet, and let your designer know which ones appeal to you the most. Have fun and keep in mind – this is just the beginning of all the storage solutions and customization we offer.
 Tungsten Royce Custom Wood Products
• Matching Garage door, Entry gate and Entry Door
• Contemporary Tropical design
• Ribbon Sapele wood
• Custom stain with Dead Flat Clear coat
• True Mortise and Tenon construction
Chase Ford
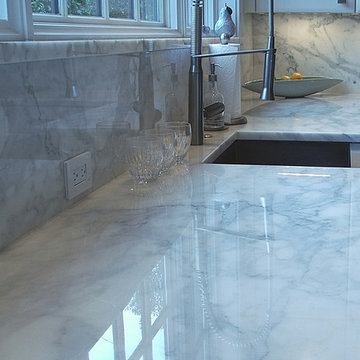
 Clearstone Coating, Inc.
Mid-sized trendy l-shaped eat-in kitchen photo in Raleigh with a farmhouse sink, flat-panel cabinets, white cabinets, marble countertops, multicolored backsplash, stone slab backsplash, stainless steel appliances and a peninsula
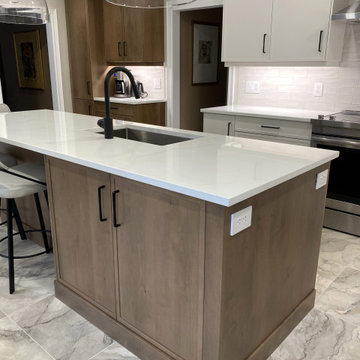 marcon KITCHEN + BATH STUDIO
Design and photos by Uli Rankin
Inspiration for a mid-sized contemporary l-shaped porcelain tile eat-in kitchen remodel in Toronto with an undermount sink, flat-panel cabinets, quartz countertops, white backsplash, porcelain backsplash, stainless steel appliances, an island and white countertops
Inspiration for a mid-sized contemporary l-shaped porcelain tile eat-in kitchen remodel in Toronto with an undermount sink, flat-panel cabinets, quartz countertops, white backsplash, porcelain backsplash, stainless steel appliances, an island and white countertops
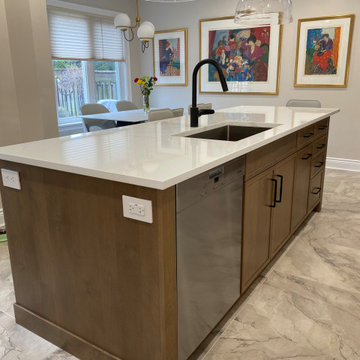 marcon KITCHEN + BATH STUDIO
Design and photos by Uli Rankin
Eat-in kitchen - mid-sized contemporary l-shaped porcelain tile eat-in kitchen idea in Toronto with an undermount sink, flat-panel cabinets, quartz countertops, white backsplash, porcelain backsplash, stainless steel appliances, an island and white countertops
Eat-in kitchen - mid-sized contemporary l-shaped porcelain tile eat-in kitchen idea in Toronto with an undermount sink, flat-panel cabinets, quartz countertops, white backsplash, porcelain backsplash, stainless steel appliances, an island and white countertops

 New Frameworks Natural Design Build
Large farmhouse green two-story wood gable roof idea in Burlington


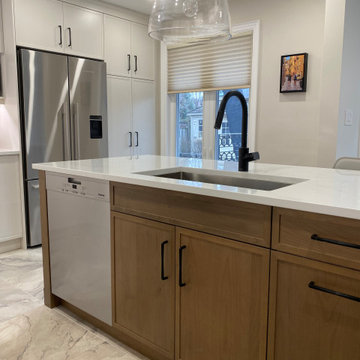 marcon KITCHEN + BATH STUDIO
Design and photos by Uli Rankin
Mid-sized trendy l-shaped porcelain tile eat-in kitchen photo in Toronto with an undermount sink, flat-panel cabinets, quartz countertops, white backsplash, porcelain backsplash, stainless steel appliances, an island and white countertops
Mid-sized trendy l-shaped porcelain tile eat-in kitchen photo in Toronto with an undermount sink, flat-panel cabinets, quartz countertops, white backsplash, porcelain backsplash, stainless steel appliances, an island and white countertops
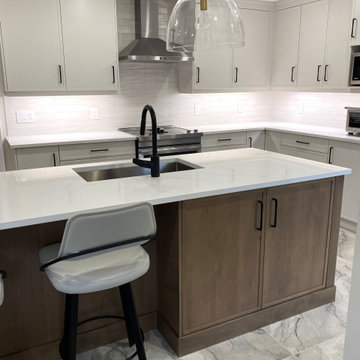 marcon KITCHEN + BATH STUDIO
Design and photos by Uli Rankin
Example of a mid-sized trendy l-shaped porcelain tile eat-in kitchen design in Toronto with an undermount sink, flat-panel cabinets, quartz countertops, white backsplash, porcelain backsplash, stainless steel appliances, an island and white countertops
Example of a mid-sized trendy l-shaped porcelain tile eat-in kitchen design in Toronto with an undermount sink, flat-panel cabinets, quartz countertops, white backsplash, porcelain backsplash, stainless steel appliances, an island and white countertops
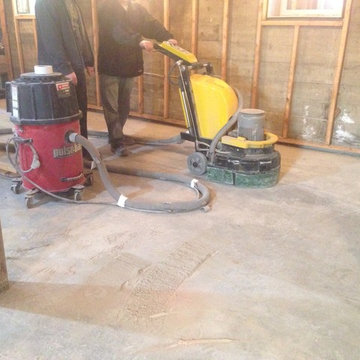 NCS Coatings Ltd
NCS Coating Ltd. Grinding and polishing concrete.
Example of a classic home design design in Edmonton
Example of a classic home design design in Edmonton
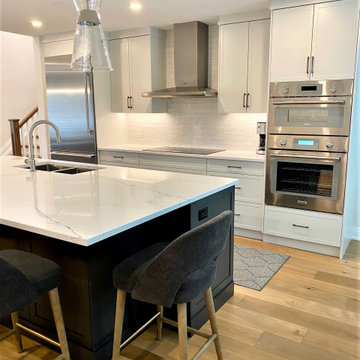 marcon KITCHEN + BATH STUDIO
Design and photos by Uli Rankin
Inspiration for a mid-sized contemporary galley light wood floor open concept kitchen remodel in Toronto with an undermount sink, recessed-panel cabinets, quartz countertops, white backsplash, porcelain backsplash, stainless steel appliances, an island and white countertops
Inspiration for a mid-sized contemporary galley light wood floor open concept kitchen remodel in Toronto with an undermount sink, recessed-panel cabinets, quartz countertops, white backsplash, porcelain backsplash, stainless steel appliances, an island and white countertops


 marcon KITCHEN + BATH STUDIO
Design and photos by Uli Rankin
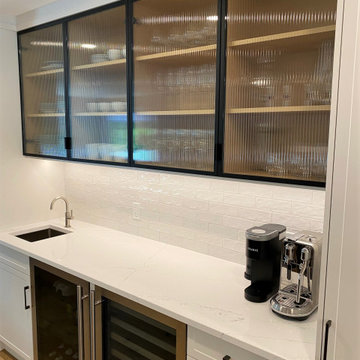
Mid-sized trendy galley light wood floor open concept kitchen photo in Toronto with an undermount sink, recessed-panel cabinets, quartz countertops, white backsplash, porcelain backsplash, stainless steel appliances, an island and white countertops
Mid-sized trendy galley light wood floor open concept kitchen photo in Toronto with an undermount sink, recessed-panel cabinets, quartz countertops, white backsplash, porcelain backsplash, stainless steel appliances, an island and white countertops
 marcon KITCHEN + BATH STUDIO
Design and photos by Uli Rankin
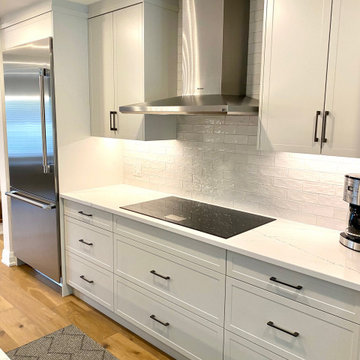
Example of a mid-sized trendy galley light wood floor open concept kitchen design in Toronto with an undermount sink, recessed-panel cabinets, quartz countertops, white backsplash, porcelain backsplash, stainless steel appliances, an island and white countertops
Example of a mid-sized trendy galley light wood floor open concept kitchen design in Toronto with an undermount sink, recessed-panel cabinets, quartz countertops, white backsplash, porcelain backsplash, stainless steel appliances, an island and white countertops
 marcon KITCHEN + BATH STUDIO
Design and photos by Uli Rankin
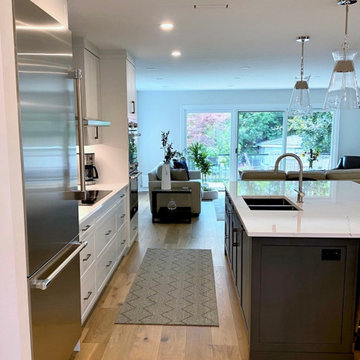
Mid-sized trendy galley light wood floor open concept kitchen photo in Toronto with an undermount sink, recessed-panel cabinets, quartz countertops, white backsplash, porcelain backsplash, stainless steel appliances, an island and white countertops
Mid-sized trendy galley light wood floor open concept kitchen photo in Toronto with an undermount sink, recessed-panel cabinets, quartz countertops, white backsplash, porcelain backsplash, stainless steel appliances, an island and white countertops
26