
Search results for "Clear coat mdf" in Home Design Ideas
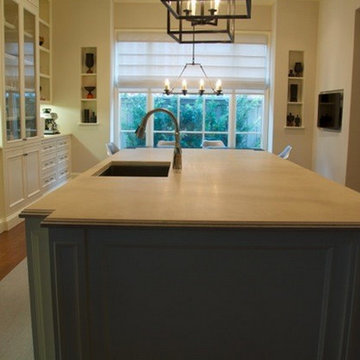
 Clearstone Coating, Inc.
Mid-sized elegant l-shaped dark wood floor open concept kitchen photo in Raleigh with an undermount sink, recessed-panel cabinets, white cabinets, quartz countertops, gray backsplash, brick backsplash, stainless steel appliances and an island

 Homes of Distinction, Inc.
Large trendy freestanding desk medium tone wood floor and brown floor home office photo with no fireplace and black walls
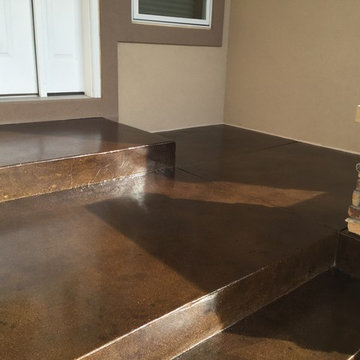
 Mile High Coatings
Caramel and walnut stain mottled together with high performance polyaspartic clear coat.
Patio - small front yard concrete patio idea in Denver with a roof extension
Patio - small front yard concrete patio idea in Denver with a roof extension
Find the right local pro for your project
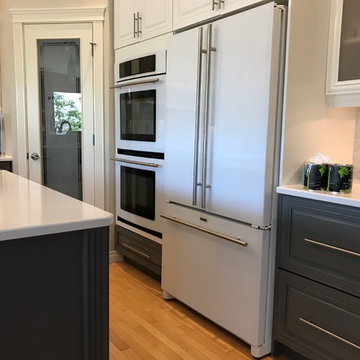


 BK Interior Design
A 1958 Bungalow that had been left for ruin—the perfect project for me and my husband. We updated only what was needed while revitalizing many of the home's mid-century elements.
Photo By: Jacob Elliot
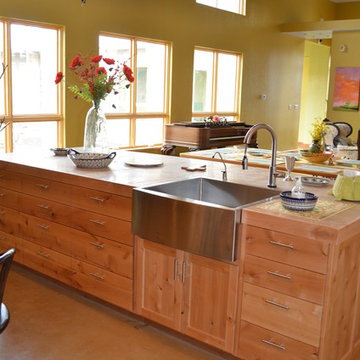
 Chaparral Cabinetry
Kitchen - l-shaped concrete floor kitchen idea in Austin with flat-panel cabinets, light wood cabinets, stainless steel appliances and an island
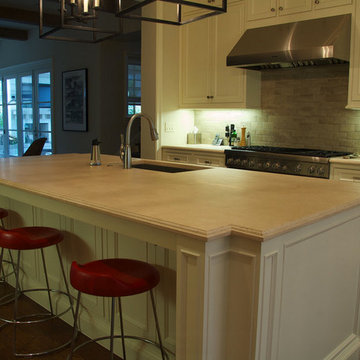 Clearstone Coating, Inc.
Mid-sized elegant l-shaped dark wood floor open concept kitchen photo in Raleigh with an undermount sink, recessed-panel cabinets, white cabinets, quartz countertops, gray backsplash, brick backsplash, stainless steel appliances and an island


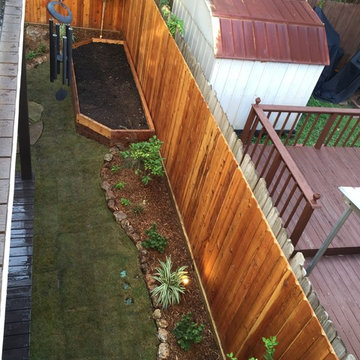
 Natural Wonders Landscaping
This is an example of a large contemporary drought-tolerant backyard stone vegetable garden landscape in Houston.

 Mid Continent Cabinetry
Maple Parker door style by Mid Continent Cabinetry painted White with Pewter Glaze
Inspiration for a large transitional medium tone wood floor and brown floor kitchen remodel in Minneapolis with orange walls
Inspiration for a large transitional medium tone wood floor and brown floor kitchen remodel in Minneapolis with orange walls
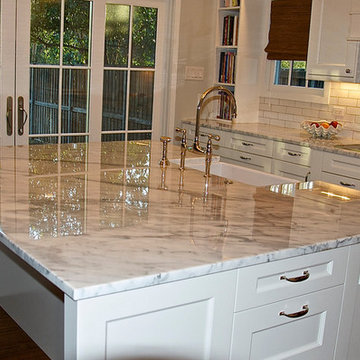 Clearstone Coating, Inc.
Example of a mid-sized farmhouse l-shaped dark wood floor eat-in kitchen design in Raleigh with a farmhouse sink, beaded inset cabinets, white cabinets, marble countertops, white backsplash, subway tile backsplash, white appliances and an island
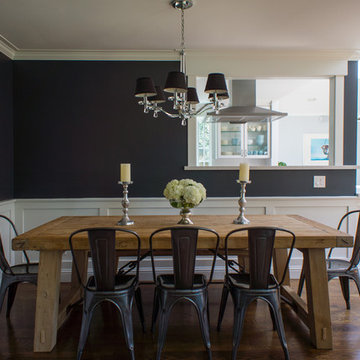
 Hoi Ning Wong
Photo: Hoi Ning Wong © 2014 Houzz
Inspiration for a transitional dining room remodel in San Francisco
Inspiration for a transitional dining room remodel in San Francisco

 Mile High Coatings
Epoxy floor coating with 1/4" flakes or chips and a polyaspartic clear coat.
Mid-sized attached three-car garage photo in Denver
Mid-sized attached three-car garage photo in Denver


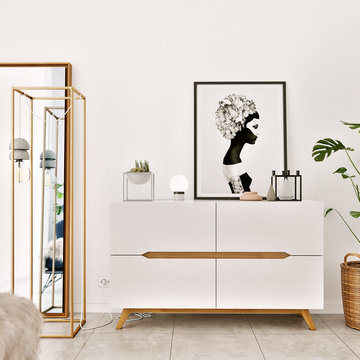
 Rove Concepts
The future looks bright with the Erik Sideboard. This modern storage unit features a vibrant white powder coated finish applied to advanced German MDF, for a clean and polished look that is also durable for everyday life. Large drawers hold plenty while solid wood legs support the weight of everything above.

 HAUS | Architecture For Modern Lifestyles
New side and garage entry enters into new Mudroom with ample coat/backpack/shoe storage - Interior Architecture: HAUS | Architecture - Construction Management: WERK | Build - Photo: HAUS | Architecture




 FINNE Architects
The Magnolia Renovation has been primarily concerned with the design of a new, highly crafted modern kitchen in a traditional home located in the Magnolia neighborhood of Seattle. The kitchen design relies on the creation of a very simple continuous space that is occupied by highly crafted pieces of furniture, cabinets and fittings. Materials such as steel, bronze, bamboo, stained elm, woven cattail, and sea grass are used in juxtaposition, allowing each material to benefit from adjacent contrasts in texture and color.
The existing kitchen and dining room consisted of separate rooms with a dividing wall. This wall was removed to create a long, continuous, east-west space, approximately 34 feet long, with cabinets and counters along each wall. The west end of the space has glass doors and views to the Puget Sound. The east end also has glass doors, leading to a small garden space. In the center of the new kitchen/dining space, we designed two long, custom tables from reclaimed elm planks (20" wide, 2" thick). The first table is a working kitchen island, the second table is the dining table. Both tables have custom blued-steel bases with laser-cut bronze overlay. We also designed custom stools with blued-steel bases and woven cattail rush seats. The lighting of the kitchen consists of 15 small, candle-like fixtures arranged in a random array with custom steel brackets. The cabinets are custom designed, with bleached Alaskan yellow cedar frames and bamboo panels. The counters are a dark limestone with a beautiful stone mosaic backsplash with a bamboo-like pattern. Adjacent to the backsplash is a long horizontal window with a “beargrass” resin panel placed on the interior side of the window. The “beargrass” panel contains actual sea grasses, which are backlit by the window behind the panel.
Photo: Benjamin Benschneider
 Craig's Flooring
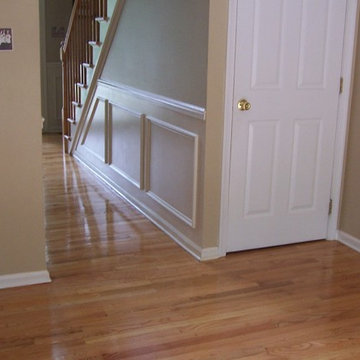
Sanded and finished with 3 coats clear oil based polyurethane.
Inspiration for a large contemporary home design remodel in New York
Inspiration for a large contemporary home design remodel in New York
 Richard Moody & Sons Construction LLC

Modern farmhouse meets beachhouse. 2800 sq. ft. shingle-style, quarter mile to beach. Entry with bench seat, storage cabinets, white oak floor and Dutch entry door.
30