
Search results for "Clerestory windows" in Home Design Ideas
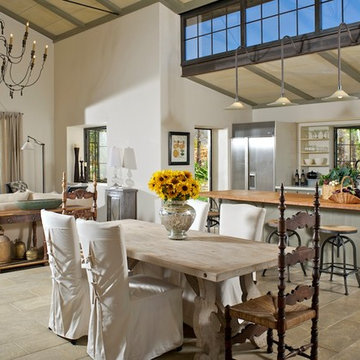
 Dorman Associates, Inc.
Photo Credit: Rigoberto Moreno
Great room - cottage concrete floor great room idea in Other with white walls and no fireplace
Great room - cottage concrete floor great room idea in Other with white walls and no fireplace
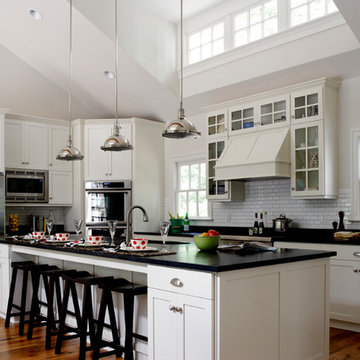
 Rosney Co. Architects
Kip Dawkins Photography
Example of a farmhouse kitchen design in Other with shaker cabinets, white backsplash, subway tile backsplash and stainless steel appliances
Example of a farmhouse kitchen design in Other with shaker cabinets, white backsplash, subway tile backsplash and stainless steel appliances

 SDG Architecture, Inc.
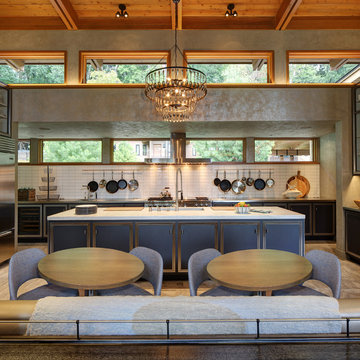
Kitchen - contemporary u-shaped light wood floor kitchen idea in San Francisco with an undermount sink, flat-panel cabinets, dark wood cabinets, window backsplash, stainless steel appliances and an island
Find the right local pro for your project

 Acanthus Architecture, PA
Photography by Lissa Gotwals
Sunroom - large farmhouse slate floor and gray floor sunroom idea in Other with a standard fireplace, a brick fireplace and a skylight
Sunroom - large farmhouse slate floor and gray floor sunroom idea in Other with a standard fireplace, a brick fireplace and a skylight

 k. smith interiors
fabulous photos by Tsutsumida
Inspiration for a mid-sized mediterranean open concept medium tone wood floor and brown floor living room remodel in Orange County with white walls and a wall-mounted tv
Inspiration for a mid-sized mediterranean open concept medium tone wood floor and brown floor living room remodel in Orange County with white walls and a wall-mounted tv
 Colby Construction
Tricia Shay
Transitional eat-in kitchen photo in Milwaukee with blue cabinets, white backsplash, subway tile backsplash and an island
Transitional eat-in kitchen photo in Milwaukee with blue cabinets, white backsplash, subway tile backsplash and an island
 Visual Text Architect
Edward Hendricks

Inspiration for a mid-sized contemporary medium tone wood floor hallway remodel in Singapore
Inspiration for a mid-sized contemporary medium tone wood floor hallway remodel in Singapore

Sponsored
Sunbury, OH

J.Holderby - Renovations
Franklin County's Leading General Contractors - 2X Best of Houzz!
 GoGreen Builders
interior design details, kitchen remodel, white appliances

Inspiration for a mid-sized modern l-shaped concrete floor and gray floor open concept kitchen remodel in Los Angeles with flat-panel cabinets, white cabinets, white backsplash, stainless steel appliances, an island, quartzite countertops, stone slab backsplash and an undermount sink
Inspiration for a mid-sized modern l-shaped concrete floor and gray floor open concept kitchen remodel in Los Angeles with flat-panel cabinets, white cabinets, white backsplash, stainless steel appliances, an island, quartzite countertops, stone slab backsplash and an undermount sink

 First Lamp
John Granen
Inspiration for a mid-sized 1960s entryway remodel in Seattle with a medium wood front door
Inspiration for a mid-sized 1960s entryway remodel in Seattle with a medium wood front door
 Arzuman Brothers

Example of a trendy l-shaped beige floor eat-in kitchen design in Los Angeles with flat-panel cabinets, gray cabinets, window backsplash, black appliances, an island and white countertops
 Particular Home + Design
Cate Black Photography
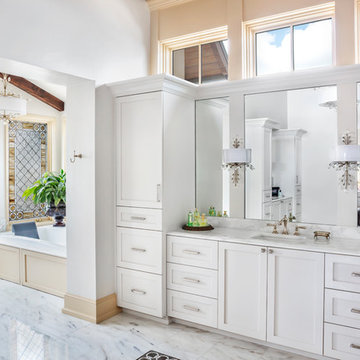
Example of a classic white floor bathroom design in Austin with shaker cabinets, white cabinets, white walls, an undermount sink and white countertops
Example of a classic white floor bathroom design in Austin with shaker cabinets, white cabinets, white walls, an undermount sink and white countertops
 Cathers Home Furniture + Interior Design
Dallas & Harris Photography

Mid-sized transitional master white tile gray floor bathroom photo in Denver with flat-panel cabinets, dark wood cabinets, white walls, an undermount sink, white countertops and marble countertops
Mid-sized transitional master white tile gray floor bathroom photo in Denver with flat-panel cabinets, dark wood cabinets, white walls, an undermount sink, white countertops and marble countertops
 S-Squared // Architecture + Interiors + Landscape

Inspiration for a contemporary wooden u-shaped open and metal railing staircase remodel in San Francisco

Sponsored
Sunbury, OH
J.Holderby - Renovations
Franklin County's Leading General Contractors - 2X Best of Houzz!

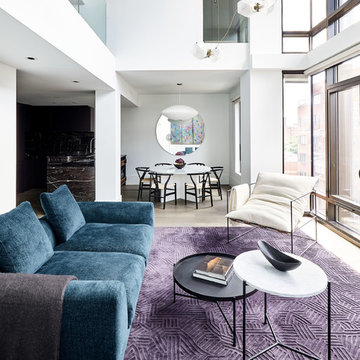


 STRUKTR Studios Photography
Photo: Marni Epstein-Mervis © 2018 Houzz
Open concept kitchen - industrial l-shaped painted wood floor and black floor open concept kitchen idea in Los Angeles with an undermount sink, recessed-panel cabinets, white cabinets, green backsplash, stainless steel appliances, an island and white countertops
Open concept kitchen - industrial l-shaped painted wood floor and black floor open concept kitchen idea in Los Angeles with an undermount sink, recessed-panel cabinets, white cabinets, green backsplash, stainless steel appliances, an island and white countertops
 Hutker Architects
Eric Roth
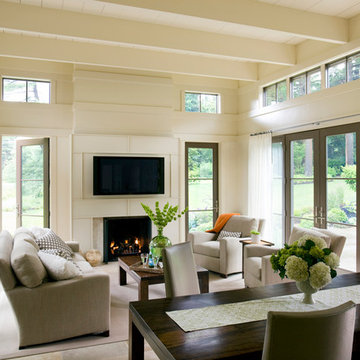
Family room - transitional open concept family room idea in Boston with beige walls, a standard fireplace and a wall-mounted tv
Family room - transitional open concept family room idea in Boston with beige walls, a standard fireplace and a wall-mounted tv



 O’Hara Interiors
Martha O'Hara Interiors, Interior Design & Photo Styling | Troy Thies, Photography | MDS Remodeling, Home Remodel | Please Note: All “related,” “similar,” and “sponsored” products tagged or listed by Houzz are not actual products pictured. They have not been approved by Martha O’Hara Interiors nor any of the professionals credited. For info about our work: design@oharainteriors.com
 RSI Construction, LLC
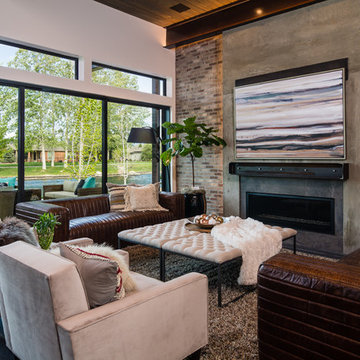
Inspiration for a contemporary formal living room remodel in Boise with a ribbon fireplace
 Deering Design Studio, Inc.
Deering Design Studio, Inc.
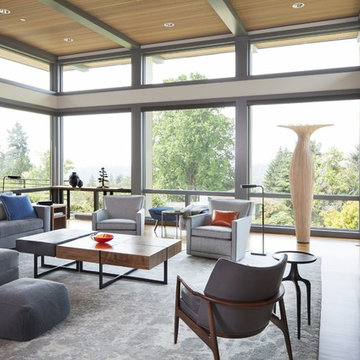
Trendy formal dark wood floor living room photo in Seattle
Trendy formal dark wood floor living room photo in Seattle
11