
Search results for "Clerestory windows" in Home Design Ideas
 Vista Pointe Architectural Systems LLC
Kelly and Stone Architects photo. 1L3R bifold door with nearly 4' wide door panels. Stepped sill for great weather performance.

Inspiration for a rustic open concept dark wood floor and brown floor living room remodel in Other with beige walls and a standard fireplace
Inspiration for a rustic open concept dark wood floor and brown floor living room remodel in Other with beige walls and a standard fireplace
 Lucid Architecture

Example of a trendy wooden u-shaped open and metal railing staircase design in Grand Rapids
 Design West
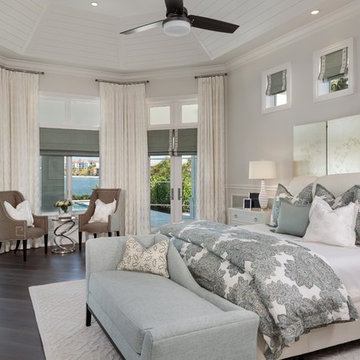
Bedroom - large transitional guest dark wood floor and brown floor bedroom idea in Miami with beige walls and no fireplace
Find the right local pro for your project
 Azul Designs

Staircase - contemporary wooden u-shaped open and glass railing staircase idea in Los Angeles
 Studio Ridge Residential
Klassen Photography

Example of a mid-sized mountain style open concept medium tone wood floor and brown floor living room design in Jackson with beige walls, a wood stove and a stone fireplace
Example of a mid-sized mountain style open concept medium tone wood floor and brown floor living room design in Jackson with beige walls, a wood stove and a stone fireplace

 Blackfish Homes Ltd.
www.emapeter.com
Example of a mid-sized trendy built-in desk light wood floor and beige floor study room design in Vancouver with white walls
Example of a mid-sized trendy built-in desk light wood floor and beige floor study room design in Vancouver with white walls

 User
UserExample of a trendy open concept medium tone wood floor and brown floor living room design in Los Angeles with white walls, a standard fireplace and a wall-mounted tv

Sponsored
Columbus, OH

Hope Restoration & General Contracting
Columbus Design-Build, Kitchen & Bath Remodeling, Historic Renovations
 Jordyn Developments

kitchen, bar stools, black faucet, black hardware, black window trim, bright and airy, checkered floor, windows, elegant, glass door, large kitchen island, open shelves, lighting, wall sconce, range hood, gold, gold accents, white kitchen
 Sunset Properties of Tampa Bay


Transitional beige two-story exterior home photo in Tampa with a hip roof
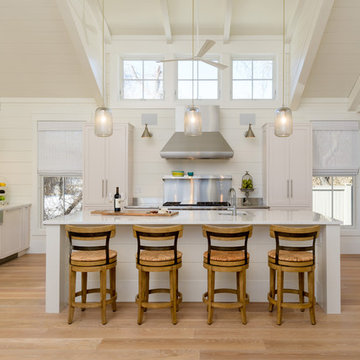
 Linda Cloutier Kitchens and Baths, LLC
Photographer - John Hession
Beach style l-shaped light wood floor and beige floor kitchen photo in Boston with a farmhouse sink, shaker cabinets, white cabinets, white backsplash and an island
Beach style l-shaped light wood floor and beige floor kitchen photo in Boston with a farmhouse sink, shaker cabinets, white cabinets, white backsplash and an island

 European Architectural Supply
Schuco AWS75 Thermally-Broken Aluminum Windows
Schuco ASS70 Thermally-Broken Aluminum Lift-slide Doors
Inspiration for a contemporary light wood floor sunroom remodel in Grand Rapids with a standard ceiling
Inspiration for a contemporary light wood floor sunroom remodel in Grand Rapids with a standard ceiling

 CZA (Carlos Zubieta Architecture)
Inspiration for a contemporary backyard patio remodel in Los Angeles with no cover

Sponsored
Sunbury, OH

J.Holderby - Renovations
Franklin County's Leading General Contractors - 2X Best of Houzz!

 Drömhus General Contractors
Blake Marvin
Example of a minimalist open concept concrete floor family room design in San Francisco with white walls, a ribbon fireplace and a wall-mounted tv
Example of a minimalist open concept concrete floor family room design in San Francisco with white walls, a ribbon fireplace and a wall-mounted tv

 Shannon Lazic
Mid-sized transitional formal and open concept medium tone wood floor living room photo in Orlando with white walls, a ribbon fireplace, a brick fireplace and a wall-mounted tv
 Nick Lee Architecture

Example of a trendy l-shaped light wood floor and beige floor eat-in kitchen design in San Francisco with an undermount sink, flat-panel cabinets, white cabinets, white backsplash, stainless steel appliances, an island and white countertops

 The Kitchenworks
Located in the heart of Victoria Park neighborhood in Fort Lauderdale, FL, this kitchen is a play between clean, transitional shaker style with the edginess of a city loft. There is a crispness brought by the White Painted cabinets and warmth brought through the addition of Natural Walnut highlights. The grey concrete floors and subway-tile clad hood and back-splash ease more industrial elements into the design. The beautiful walnut trim woodwork, striking navy blue island and sleek waterfall counter-top live in harmony with the commanding presence of professional cooking appliances.
The warm and storied character of this kitchen is further reinforced by the use of unique floating shelves, which serve as display areas for treasured objects to bring a layer of history and personality to the Kitchen. It is not just a place for cooking, but a place for living, entertaining and loving.
Photo by: Matthew Horton

Sponsored
Sunbury, OH
J.Holderby - Renovations
Franklin County's Leading General Contractors - 2X Best of Houzz!
 TR Design Group "The" Residential Design Group
D'orsay Creative
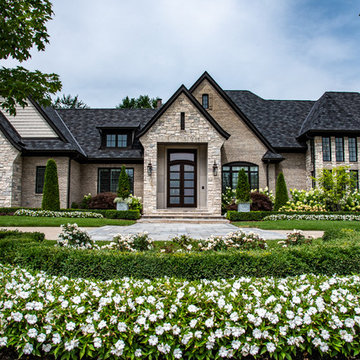
Beige two-story mixed siding exterior home idea in Detroit with a shingle roof
Beige two-story mixed siding exterior home idea in Detroit with a shingle roof
 Voce Di ID

Inspiration for a large contemporary single-wall beige floor and laminate floor open concept kitchen remodel in Miami with flat-panel cabinets, light wood cabinets, blue backsplash, an island, an undermount sink, glass sheet backsplash and stainless steel appliances
 Hugh Jefferson Randolph Architects

Example of a tuscan medium tone wood floor bedroom design in Austin with white walls and no fireplace
12