
Search results for "Clerestory windows" in Home Design Ideas
 Modern Craft Construction, LLC
Side B Productions, LLC

Inspiration for a contemporary formal and open concept beige floor living room remodel in Dallas with beige walls, a ribbon fireplace and a stone fireplace
Inspiration for a contemporary formal and open concept beige floor living room remodel in Dallas with beige walls, a ribbon fireplace and a stone fireplace
 BuzzHome Productions

Example of a large mountain style sunroom design in Denver with a standard ceiling
 TATUM BROWN CUSTOM HOMES
Tatum Brown Custom Homes {Architect: Stocker Hoesterey Montenegro} {Photography: Nathan Schroder}

Large trendy entryway photo in Dallas with white walls
Large trendy entryway photo in Dallas with white walls
Find the right local pro for your project


 Little Palm Design Group

Large transitional formal and open concept carpeted living room photo in Miami with no tv

 Euroline Steel Windows
Dining room - contemporary dark wood floor and brown floor dining room idea in Orange County with white walls

 Dado Interior Design
Location: Denver, CO, USA
THE CHALLENGE: Create a unique and inventive space that supported the client’s beloved art collection.
THE SOLUTION: A neutral color palette, with textural interest is used throughout the home to serve as supporting elements to the artwork. Natural finishes were added to contrast the homes existing modern aesthetic, creating a warm, rustic, yet progressive home.
Dado Interior Design
DAVID LAUER PHOTOGRAPHY

Sponsored
Plain City, OH

Kuhns Contracting, Inc.
Central Ohio's Trusted Home Remodeler Specializing in Kitchens & Baths

Large elegant formal and enclosed dark wood floor and brown floor living room photo in New York with white walls, a standard fireplace, a tile fireplace and no tv
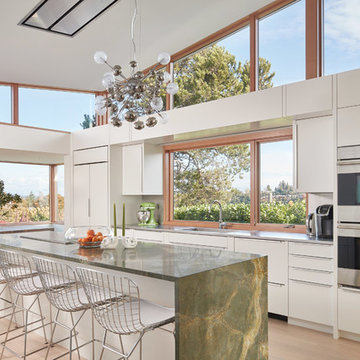

 Kolbe Windows & Doors
Trapezoid windows from the VistaLuxe® Collection increase daylight opening areas to the roofline,
while casements admit airflow and additional light.
© Benjamin Benschneider Photography
 Sheehan Built Homes
Jeff Herr Photography
Example of a country dark wood floor great room design in Atlanta with white walls
Example of a country dark wood floor great room design in Atlanta with white walls
 Kasten Builders
Paul Dyer

Large trendy bathroom photo in San Francisco with flat-panel cabinets, dark wood cabinets, an undermount sink and a hinged shower door
Large trendy bathroom photo in San Francisco with flat-panel cabinets, dark wood cabinets, an undermount sink and a hinged shower door
 Hayward Lumber

Kitchen - contemporary dark wood floor and brown floor kitchen idea in Santa Barbara with a single-bowl sink, flat-panel cabinets, blue cabinets, stainless steel countertops, metallic backsplash, stainless steel appliances and an island
 Raykon Construction

Bedroom - cottage carpeted and beige floor bedroom idea in Salt Lake City with white walls

Sponsored
Sunbury, OH

J.Holderby - Renovations
Franklin County's Leading General Contractors - 2X Best of Houzz!
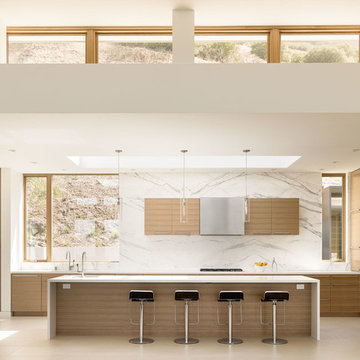
 John Maniscalco Architecture
Blake Marvin
Trendy kitchen photo in San Francisco with flat-panel cabinets, light wood cabinets, white backsplash, paneled appliances and an island
Trendy kitchen photo in San Francisco with flat-panel cabinets, light wood cabinets, white backsplash, paneled appliances and an island

 Martha's Vineyard Construction Co., Inc.
Living room
Large beach style formal and open concept medium tone wood floor and brown floor living room photo in Boston with brown walls
Large beach style formal and open concept medium tone wood floor and brown floor living room photo in Boston with brown walls

 Gosnell Architecture, LLC
Rebecca Lehde
Open concept kitchen - large contemporary galley dark wood floor open concept kitchen idea in Other with a single-bowl sink, flat-panel cabinets, white cabinets, stainless steel countertops, metallic backsplash, stainless steel appliances and an island
Open concept kitchen - large contemporary galley dark wood floor open concept kitchen idea in Other with a single-bowl sink, flat-panel cabinets, white cabinets, stainless steel countertops, metallic backsplash, stainless steel appliances and an island

 Weinman Architectural Services
Inspiration for a contemporary open concept gray floor living room remodel in Phoenix with beige walls

Sponsored
Fredericksburg, OH

High Point Cabinets
Columbus' Experienced Custom Cabinet Builder | 4x Best of Houzz Winner

Inspiration for a 1960s blue tile and glass tile slate floor and black floor bathroom remodel in Minneapolis with a vessel sink, wood countertops and black countertops
 Nies Homes
Shane Organ Photo

Example of a large trendy u-shaped dark wood floor open concept kitchen design in Wichita with an undermount sink, flat-panel cabinets, dark wood cabinets, white backsplash, stainless steel appliances, two islands, solid surface countertops and porcelain backsplash
Example of a large trendy u-shaped dark wood floor open concept kitchen design in Wichita with an undermount sink, flat-panel cabinets, dark wood cabinets, white backsplash, stainless steel appliances, two islands, solid surface countertops and porcelain backsplash
 square three architecture, inc
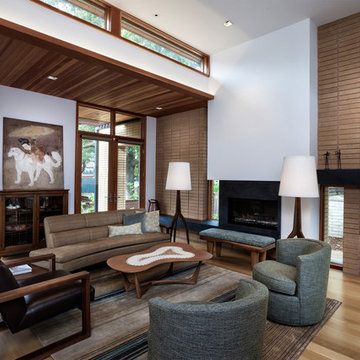
Living room - large contemporary formal and open concept light wood floor living room idea in San Francisco with white walls and a ribbon fireplace
8