
Search results for "Clerestory windows" in Home Design Ideas

 Rhodes Architecture + Light
We worked with a family of six to create a light-filled “tree house” on two levels entering across bridges from an existing drive, gardens, and walks privately nestled below the accessing street. The owner envisioned a residence that felt open, full of light, and captured connections between family and private spaces vertically and horizontally. The owners wanted egalitarian spaces to encourage peaceful cohabitation between three generations living in the home.

 Magleby Construction
Example of a farmhouse open concept medium tone wood floor and brown floor living room design in Salt Lake City with white walls and a standard fireplace

 ID.ology Interiors & Design
Example of a trendy master gray tile gray floor bathroom design in Other with flat-panel cabinets, medium tone wood cabinets, white walls, an undermount sink and a hinged shower door
Find the right local pro for your project
 Dale Tu Photography
Dale Tu
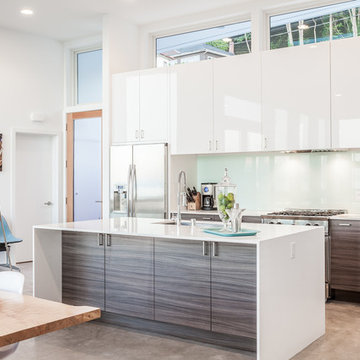
Example of a trendy galley eat-in kitchen design in Seattle with flat-panel cabinets, gray cabinets, white backsplash, glass sheet backsplash, stainless steel appliances and an island
Example of a trendy galley eat-in kitchen design in Seattle with flat-panel cabinets, gray cabinets, white backsplash, glass sheet backsplash, stainless steel appliances and an island
 Buena Vista Builders, Inc.

Mid-sized transitional master gray tile and porcelain tile porcelain tile and gray floor bathroom photo in Other with shaker cabinets, dark wood cabinets, white walls, an undermount sink, quartzite countertops and white countertops

 James D. Rogers, Builder
Living room - huge country open concept and formal medium tone wood floor living room idea in San Francisco with yellow walls, a standard fireplace, a tile fireplace and a media wall
 Becker Morgan Group, Inc.

Example of a large country master gray tile white floor and marble floor bathroom design in Other with recessed-panel cabinets, white cabinets, gray walls, an undermount sink, white countertops, an urinal and quartzite countertops

Sponsored
Columbus, OH

Structural Remodeling
Franklin County's Heavy Timber Specialists | Best of Houzz 2020!
 Dillon Kyle Architects (DKA)
Peter Molick Photography

Enclosed dining room - large cottage dark wood floor enclosed dining room idea in Houston with white walls
Enclosed dining room - large cottage dark wood floor enclosed dining room idea in Houston with white walls

Huge transitional l-shaped beige floor eat-in kitchen photo in Miami with white cabinets, white backsplash, stainless steel appliances, an island, marble countertops, porcelain backsplash, white countertops and recessed-panel cabinets
 Cornerstone Homes
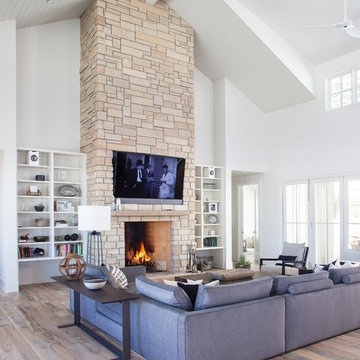
Inspiration for a cottage open concept medium tone wood floor and brown floor living room remodel in Denver with white walls, a standard fireplace, a stone fireplace and a wall-mounted tv

 Collector's Specialty Woods
Inspiration for a mid-sized contemporary medium tone wood floor and brown floor great room remodel in Denver with white walls, a standard fireplace and a wood fireplace surround

 The Artisans Group, Inc.
Our clients sought an elegant yet highly functional kitchen filled with natural light. The clean lines of modern design fit the bill.
Whether intimate family gatherings or hosting larger groups, this design stands the test of time.
Photos by: Poppi Photography
 Charlie & Co. Design, Ltd
Corey Gaffer

Minimalist dark wood floor and brown floor eat-in kitchen photo in Minneapolis with an undermount sink, flat-panel cabinets, dark wood cabinets, gray backsplash, stainless steel appliances and an island
Minimalist dark wood floor and brown floor eat-in kitchen photo in Minneapolis with an undermount sink, flat-panel cabinets, dark wood cabinets, gray backsplash, stainless steel appliances and an island



 Echelon Custom Homes

Inspiration for a coastal open concept kitchen remodel in Other with recessed-panel cabinets, white cabinets, stainless steel appliances and two islands
 Lucy Interior Design
Architect: Peterssen Keller Architecture | Builder: Elevation Homes | Photographer: Spacecrafting

Inspiration for a contemporary galley dark wood floor and brown floor kitchen remodel in Minneapolis with an undermount sink, flat-panel cabinets, dark wood cabinets, gray backsplash, stainless steel appliances, an island and white countertops
Inspiration for a contemporary galley dark wood floor and brown floor kitchen remodel in Minneapolis with an undermount sink, flat-panel cabinets, dark wood cabinets, gray backsplash, stainless steel appliances, an island and white countertops

Sponsored
Columbus, OH

Hope Restoration & General Contracting
Columbus Design-Build, Kitchen & Bath Remodeling, Historic Renovations
 Dovetail Construction

Example of a mountain style open concept dark wood floor family room design in Other with a standard fireplace and a wall-mounted tv

Inspiration for a large contemporary ceramic tile great room remodel in Phoenix with brown walls, a two-sided fireplace and a stone fireplace
 Hutker Architects
Eric Roth

Inspiration for a transitional open concept carpeted living room remodel in Boston with a standard fireplace
Inspiration for a transitional open concept carpeted living room remodel in Boston with a standard fireplace
15