
Search results for "Clerestory windows" in Home Design Ideas
 square three architecture, inc
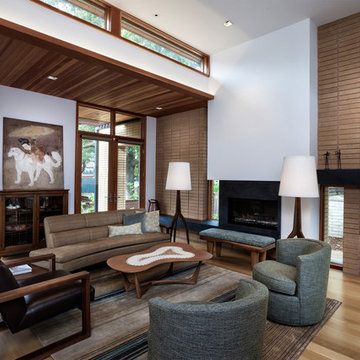
Living room - large contemporary formal and open concept light wood floor living room idea in San Francisco with white walls and a ribbon fireplace
 Studio 133
David O. Marlow

Inspiration for a huge contemporary guest dark wood floor and brown floor bedroom remodel in Denver with brown walls and no fireplace
Inspiration for a huge contemporary guest dark wood floor and brown floor bedroom remodel in Denver with brown walls and no fireplace
 Weinman Architectural Services

Inspiration for a contemporary open concept gray floor living room remodel in Phoenix with beige walls
Find the right local pro for your project
 Kasten Builders
Paul Dyer

Large trendy bathroom photo in San Francisco with flat-panel cabinets, dark wood cabinets, an undermount sink and a hinged shower door
Large trendy bathroom photo in San Francisco with flat-panel cabinets, dark wood cabinets, an undermount sink and a hinged shower door

 Meridith Baer Home
Photography by Bernard André www.bernardandre.com
Inspiration for a large contemporary living room remodel in San Francisco with a standard fireplace and no tv
Inspiration for a large contemporary living room remodel in San Francisco with a standard fireplace and no tv


 Jeri Koegel Photography
Jeri Koegel
Living room - contemporary open concept medium tone wood floor and brown floor living room idea in Los Angeles with white walls, a standard fireplace and a stone fireplace
Living room - contemporary open concept medium tone wood floor and brown floor living room idea in Los Angeles with white walls, a standard fireplace and a stone fireplace

Sponsored
Columbus, OH

Hope Restoration & General Contracting
Columbus Design-Build, Kitchen & Bath Remodeling, Historic Renovations

 South Cypress
Double sink gray bathroom with manor house porcelain tile floors. Manor house tile has the look of natural stone with the durability of porcelain.
Inspiration for a mid-sized master gray tile and porcelain tile porcelain tile and gray floor doorless shower remodel in Birmingham with gray walls, flat-panel cabinets, light wood cabinets, a vessel sink, a one-piece toilet, wood countertops and brown countertops
Inspiration for a mid-sized master gray tile and porcelain tile porcelain tile and gray floor doorless shower remodel in Birmingham with gray walls, flat-panel cabinets, light wood cabinets, a vessel sink, a one-piece toilet, wood countertops and brown countertops
 FOHR DESIGN STUDIO INC.
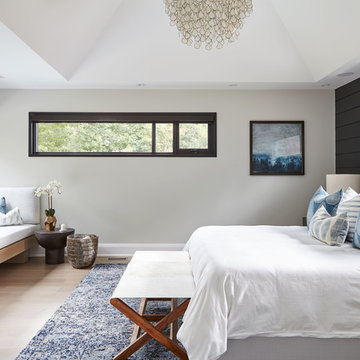
Inspiration for a transitional master light wood floor and beige floor bedroom remodel in Toronto with white walls

 Wilson & Company Ltd

Inspiration for a contemporary concrete floor and gray floor wet bar remodel in Vancouver with an undermount sink, flat-panel cabinets and white cabinets

 Modern Staging | Spaces
Listing Realtor: Geoffrey Grace
Photographer: Rob Howloka at Birdhouse Media

Kitchen - mid-sized contemporary u-shaped concrete floor and gray floor kitchen idea in Toronto with an undermount sink, flat-panel cabinets, dark wood cabinets, white backsplash, stainless steel appliances, a peninsula, solid surface countertops, ceramic backsplash and white countertops
Kitchen - mid-sized contemporary u-shaped concrete floor and gray floor kitchen idea in Toronto with an undermount sink, flat-panel cabinets, dark wood cabinets, white backsplash, stainless steel appliances, a peninsula, solid surface countertops, ceramic backsplash and white countertops

 Horizon Pacific Contracting
Kitchen
Large trendy l-shaped light wood floor and beige floor open concept kitchen photo in Other with flat-panel cabinets, white cabinets, quartz countertops, stainless steel appliances, an island, a farmhouse sink, window backsplash and white countertops
Large trendy l-shaped light wood floor and beige floor open concept kitchen photo in Other with flat-panel cabinets, white cabinets, quartz countertops, stainless steel appliances, an island, a farmhouse sink, window backsplash and white countertops

Sponsored
Sunbury, OH

J.Holderby - Renovations
Franklin County's Leading General Contractors - 2X Best of Houzz!
 Stockholm Construction Group Ltd.

Example of a mid-sized transitional formal and open concept beige floor and marble floor living room design in Vancouver with white walls, a standard fireplace, a stone fireplace and no tv
 Ha2 Architecture & Design Inc.
Mid-sized trendy u-shaped porcelain tile enclosed kitchen photo in Toronto with flat-panel cabinets, stainless steel appliances, a peninsula, a double-bowl sink, dark wood cabinets, solid surface countertops and window backsplash
 Lanefab Design/Build
Andrew Latreille

Mid-sized 1960s concrete floor and gray floor family room photo in Vancouver with white walls and a wall-mounted tv
Mid-sized 1960s concrete floor and gray floor family room photo in Vancouver with white walls and a wall-mounted tv
 Emilie Fournet Interiors
Caitlin Mogridge

Example of a mid-sized eclectic white floor and concrete floor family room design in London
Example of a mid-sized eclectic white floor and concrete floor family room design in London

Sponsored
Columbus, OH

Wannemacher Interiors
Customized Award-Winning Interior Design Solutions in Franklin Cnty OH
 LD&A

LD&AExample of a mid-sized transitional l-shaped dark wood floor and brown floor eat-in kitchen design in Calgary with an undermount sink, raised-panel cabinets, white cabinets, gray backsplash, glass tile backsplash, stainless steel appliances, a peninsula and gray countertops

 Salt Box Homes Inc.
Inspiration for a transitional enclosed dark wood floor and brown floor living room remodel in Toronto with gray walls, a standard fireplace and a brick fireplace
9