
Search results for "Clerestory windows" in Home Design Ideas

 Design South Builders
Mountain style living room photo in Other with beige walls, a standard fireplace and a stone fireplace

 Bradshaw Construction
This 6,500-square-foot one-story vacation home overlooks a golf course with the San Jacinto mountain range beyond. The house has a light-colored material palette—limestone floors, bleached teak ceilings—and ample access to outdoor living areas.
Builder: Bradshaw Construction
Architect: Marmol Radziner
Interior Design: Sophie Harvey
Landscape: Madderlake Designs
Photography: Roger Davies
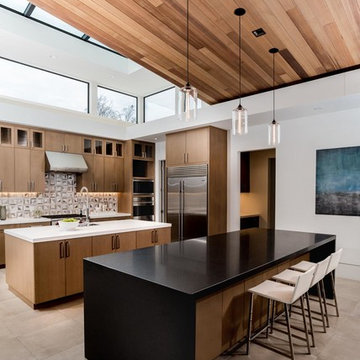
 S-Squared // Architecture + Interiors + Landscape
Inspiration for a contemporary kitchen remodel in San Francisco with flat-panel cabinets, medium tone wood cabinets, multicolored backsplash, stainless steel appliances and two islands
Find the right local pro for your project
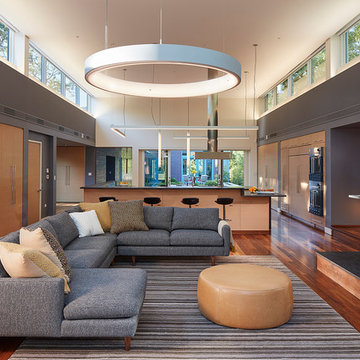
 Kuklinski + Rappe Architects
Living, Kitchen and Dining space. Tom Harris Photography.
Large trendy open concept medium tone wood floor living room photo in Chicago with gray walls, a two-sided fireplace and a wood fireplace surround
Large trendy open concept medium tone wood floor living room photo in Chicago with gray walls, a two-sided fireplace and a wood fireplace surround
 User
UserAaron Leitz

Inspiration for a mid-sized transitional wooden l-shaped staircase remodel in San Francisco with wooden risers
Inspiration for a mid-sized transitional wooden l-shaped staircase remodel in San Francisco with wooden risers
 Matthew G. Strickfaden and Associates, Inc.
Jim Haefner

Example of a transitional brown floor dining room design in Other with gray walls
Example of a transitional brown floor dining room design in Other with gray walls
 Dressed Design

Inspiration for a transitional multicolored floor foyer remodel in Los Angeles with white walls

Sponsored
Plain City, OH

Kuhns Contracting, Inc.
Central Ohio's Trusted Home Remodeler Specializing in Kitchens & Baths
 Kendle Design Collaborative
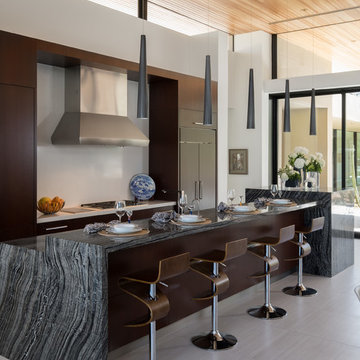
Eat-in kitchen - southwestern galley gray floor eat-in kitchen idea in Phoenix with flat-panel cabinets, dark wood cabinets, white backsplash, paneled appliances and an island

 Randolph Design + Build
Open concept dining area! The hanging fire place makes the space feel cozy and inviting but still keeping with the clean lines!
Example of a trendy concrete floor great room design in Oklahoma City with gray walls
Example of a trendy concrete floor great room design in Oklahoma City with gray walls

 HAUS | Architecture For Modern Lifestyles
Thermally treated Ash-clad bedroom wing passes through the living space at architectural stair - Architecture/Interiors: HAUS | Architecture For Modern Lifestyles - Construction Management: WERK | Building Modern - Photography: The Home Aesthetic
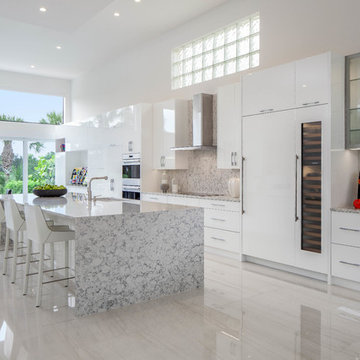
 Cardamon Design
Kitchen - contemporary galley gray floor kitchen idea in Other with an undermount sink, flat-panel cabinets, white cabinets, paneled appliances, an island and gray countertops
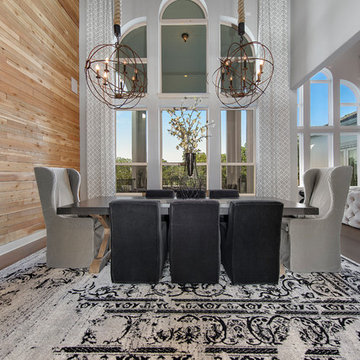
 LRES Marketing • Luxury Real Estate Services LLC
Example of a classic medium tone wood floor and brown floor dining room design in Austin with gray walls
 Desiree Burns Interiors
Tamara Flanagan

Kitchen - coastal u-shaped medium tone wood floor and brown floor kitchen idea in Providence with a farmhouse sink, shaker cabinets, white cabinets, black backsplash, stone slab backsplash, a peninsula and black countertops
Kitchen - coastal u-shaped medium tone wood floor and brown floor kitchen idea in Providence with a farmhouse sink, shaker cabinets, white cabinets, black backsplash, stone slab backsplash, a peninsula and black countertops


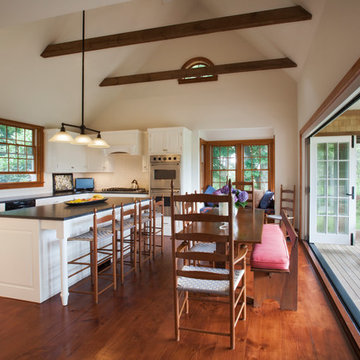
 Nantucket Architecture Group Ltd.
Jeff Allen
Kitchen - coastal medium tone wood floor kitchen idea in Boston with an undermount sink, raised-panel cabinets, white cabinets, white backsplash, stainless steel appliances and an island
Kitchen - coastal medium tone wood floor kitchen idea in Boston with an undermount sink, raised-panel cabinets, white cabinets, white backsplash, stainless steel appliances and an island
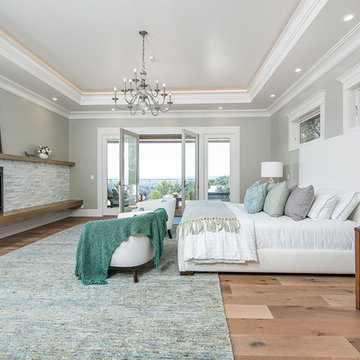
Inspiration for a transitional medium tone wood floor bedroom remodel in San Francisco with gray walls, a standard fireplace and a stone fireplace

 Sharif & Munir Custom Homes, Inc.
Example of a tuscan dark wood floor and brown floor living room design in Dallas with white walls, a standard fireplace and no tv
 Curt Hofer & Associates
Tom Kessler

Transitional light wood floor kitchen photo in Omaha with an undermount sink, shaker cabinets, beige cabinets, metallic backsplash, stainless steel appliances and an island
Transitional light wood floor kitchen photo in Omaha with an undermount sink, shaker cabinets, beige cabinets, metallic backsplash, stainless steel appliances and an island

Sponsored
Columbus, OH

Hope Restoration & General Contracting
Columbus Design-Build, Kitchen & Bath Remodeling, Historic Renovations
 Yankee Barn Homes
Living Room Fireplace
Chris Foster Photography
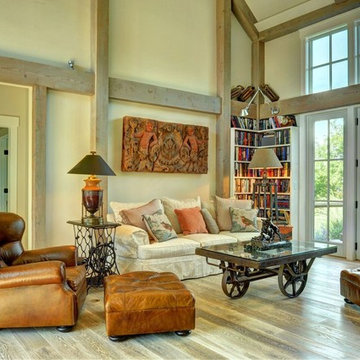
Example of a large country open concept light wood floor living room library design in Burlington with beige walls
Example of a large country open concept light wood floor living room library design in Burlington with beige walls
 Hutker Architects

Example of a cottage medium tone wood floor and brown floor great room design in Boston with white walls
 Radu Palicica Photography
©Radu Palicica

Mid-sized trendy l-shaped painted wood floor open concept kitchen photo in London with an integrated sink, flat-panel cabinets, white cabinets, quartzite countertops, glass sheet backsplash, stainless steel appliances and an island
Mid-sized trendy l-shaped painted wood floor open concept kitchen photo in London with an integrated sink, flat-panel cabinets, white cabinets, quartzite countertops, glass sheet backsplash, stainless steel appliances and an island
20