
Search results for "Clerestory windows" in Home Design Ideas
 PROYECTO
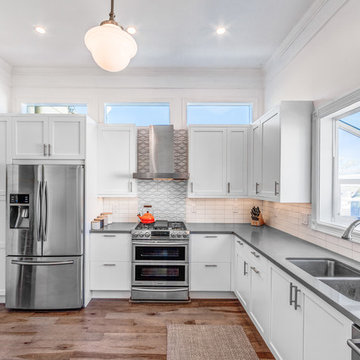
Example of a farmhouse l-shaped dark wood floor and brown floor kitchen design in San Francisco with an undermount sink, shaker cabinets, white cabinets, white backsplash, stainless steel appliances, no island and gray countertops

Example of an arts and crafts beige two-story wood house exterior design in Grand Rapids with a hip roof and a shingle roof
 Habitations Residential Design Group
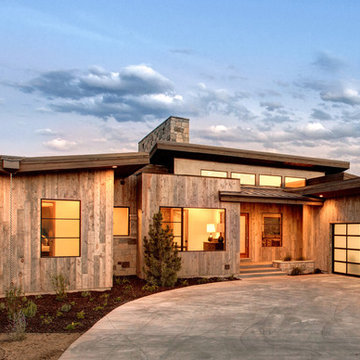
Example of a mountain style wood exterior home design in Salt Lake City with a shed roof
Find the right local pro for your project
 Courchene Development Corp
Sargent Photography
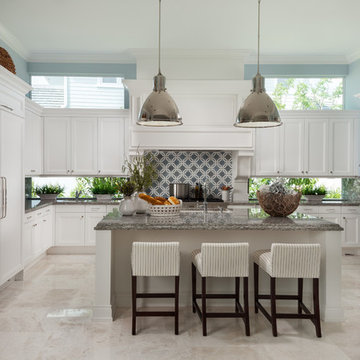
Beach style u-shaped beige floor kitchen photo in Miami with an undermount sink, recessed-panel cabinets, white cabinets, window backsplash, stainless steel appliances, an island and gray countertops
Beach style u-shaped beige floor kitchen photo in Miami with an undermount sink, recessed-panel cabinets, white cabinets, window backsplash, stainless steel appliances, an island and gray countertops
 Silk Purse Design Group
Photography - Jared Kuzia
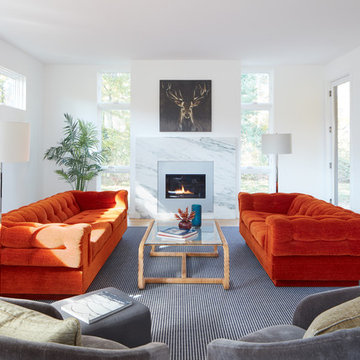
Inspiration for a contemporary formal and enclosed light wood floor and brown floor living room remodel in Boston with white walls, a ribbon fireplace and no tv
Inspiration for a contemporary formal and enclosed light wood floor and brown floor living room remodel in Boston with white walls, a ribbon fireplace and no tv
 Barnett Adler
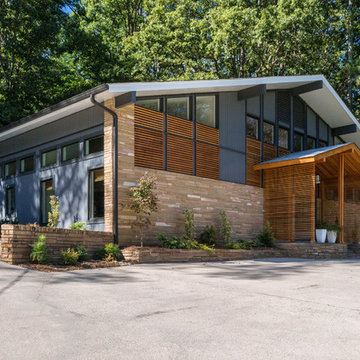
Front façade after.
The only changes to the front façade of this home ( other than color) are two additional square windows and the linear fir grates under windows and the fir pergola built on the existing stone porch.
I am proud to share that this home was featured in the Real Estate section of the New York Times in January 2017.
 Sierra Craftsman, Inc.
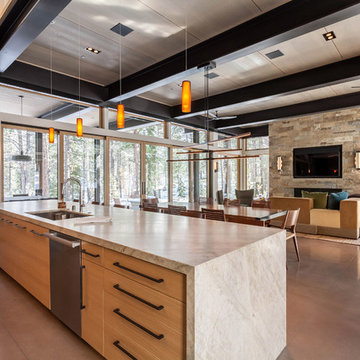
Inspiration for a contemporary galley concrete floor open concept kitchen remodel in Other with an undermount sink, flat-panel cabinets, medium tone wood cabinets and an island

Sponsored
Sunbury, OH

J.Holderby - Renovations
Franklin County's Leading General Contractors - 2X Best of Houzz!
 All About the Wow, Inc.

Inspiration for a contemporary u-shaped glass railing staircase remodel in Miami

 Lewin Wertheimer
Douglas Hill
Example of a large farmhouse light wood floor great room design in Los Angeles with white walls
Example of a large farmhouse light wood floor great room design in Los Angeles with white walls

 Exquisite Kitchen Design
Kitchen Design by Scott Grandis
Architecture and Interior Design by Vertical Arts
Photography by Peter Gibeon, Gibeon Photography
Inspiration for a rustic dark wood floor and brown floor kitchen remodel in Denver with an undermount sink, flat-panel cabinets, dark wood cabinets, multicolored backsplash, stone tile backsplash and two islands
Inspiration for a rustic dark wood floor and brown floor kitchen remodel in Denver with an undermount sink, flat-panel cabinets, dark wood cabinets, multicolored backsplash, stone tile backsplash and two islands
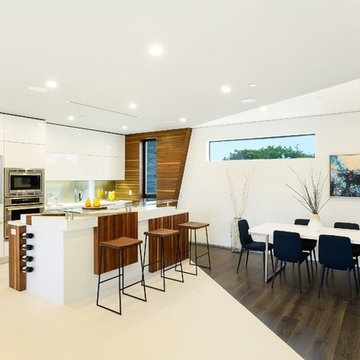
 RL Remodeling
Eat-in kitchen - contemporary galley dark wood floor eat-in kitchen idea in Los Angeles with flat-panel cabinets, white cabinets, stainless steel appliances and an island

 Sand Bar Contractors
Trendy formal and open concept light wood floor and gray floor living room photo in Other with gray walls
 GLYNNdesignbuild
Photography by J Savage Gibson

Mid-sized trendy master glass tile and blue tile porcelain tile and beige floor tub/shower combo photo in Los Angeles with flat-panel cabinets, medium tone wood cabinets, an undermount tub, an undermount sink, quartz countertops, a hinged shower door and white walls
Mid-sized trendy master glass tile and blue tile porcelain tile and beige floor tub/shower combo photo in Los Angeles with flat-panel cabinets, medium tone wood cabinets, an undermount tub, an undermount sink, quartz countertops, a hinged shower door and white walls

Sponsored
Fredericksburg, OH

High Point Cabinets
Columbus' Experienced Custom Cabinet Builder | 4x Best of Houzz Winner
 BGD&C Custom Homes

One of the most important rooms in the house, the Mudroom had to accommodate everyone’s needs coming and going. As such, this nerve center of the home has ample storage, space to pull off your boots, and a house desk to drop your keys, school books or briefcase. Kadlec Architecture + Design combined clever details using O’Brien Harris stained oak millwork, foundation brick subway tile, and a custom designed “chalkboard” mural.
Architecture, Design & Construction by BGD&C
Interior Design by Kaldec Architecture + Design
Exterior Photography: Tony Soluri
Interior Photography: Nathan Kirkman
 User

UserCorner shower - contemporary white tile and porcelain tile gray floor corner shower idea in Tampa with flat-panel cabinets, gray cabinets, white walls, a vessel sink and a hinged shower door
 Moderne Builders
Peak Photography

1950s family room photo in Los Angeles with green walls, a standard fireplace, a stone fireplace and a wall-mounted tv
1950s family room photo in Los Angeles with green walls, a standard fireplace, a stone fireplace and a wall-mounted tv
 Ampersand Architecture
JSA (Joel Sanders Architect), Design Architect
and Ampersand Architecture, Architect of Record
Photo by Mikiko Kikuyama

Mid-century modern white tile and matchstick tile bathroom photo in New York with flat-panel cabinets, white cabinets, white walls, an undermount sink and a hinged shower door
Mid-century modern white tile and matchstick tile bathroom photo in New York with flat-panel cabinets, white cabinets, white walls, an undermount sink and a hinged shower door
Sponsored
Sunbury, OH
J.Holderby - Renovations
Franklin County's Leading General Contractors - 2X Best of Houzz!
 SOCO Builders

Inspiration for a contemporary galley concrete floor and gray floor open concept kitchen remodel in Orange County with an undermount sink, flat-panel cabinets, medium tone wood cabinets, white backsplash, stone slab backsplash, stainless steel appliances, an island and white countertops
 Deering Design Studio, Inc.
Deering Design Studio, Inc.
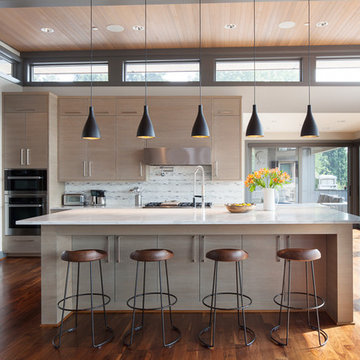
Inspiration for a contemporary dark wood floor and brown floor kitchen remodel in Seattle with flat-panel cabinets, light wood cabinets, multicolored backsplash, stainless steel appliances and an island
Inspiration for a contemporary dark wood floor and brown floor kitchen remodel in Seattle with flat-panel cabinets, light wood cabinets, multicolored backsplash, stainless steel appliances and an island
 Living Stone Design + Build
Ryan Theed
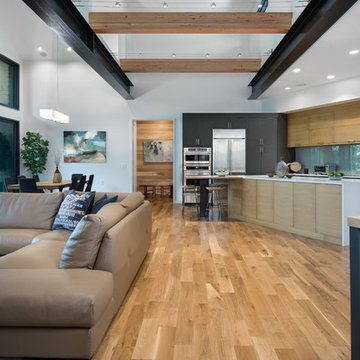
Sleek contemporary kitchen featuring premium finishes and thoughtful design elements. The Gold's Residence kitchen showcases a perfect balance of functionality and style with clean lines, custom cabinetry, and high-end appliances. The space exemplifies modern mountain living with its elegant material palette and seamless integration with surrounding living areas.
19