
Search results for "Clerestory windows" in Home Design Ideas
 Legerton Architecture. P.A.

Freestanding bathtub - craftsman gray floor freestanding bathtub idea in Other with medium tone wood cabinets, beige walls, an undermount sink, black countertops and flat-panel cabinets
 Sever Design Group Architects, Inc
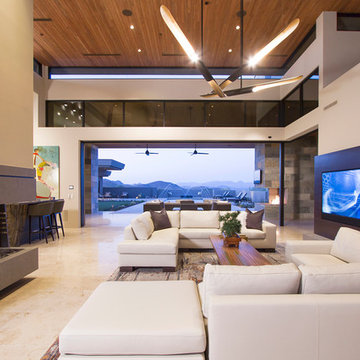
Entry, Great Room, Fireplaces, Pool with water features, retractable glass pocketing doors
Example of a trendy open concept living room design in Phoenix with white walls and a standard fireplace
Example of a trendy open concept living room design in Phoenix with white walls and a standard fireplace

Find the right local pro for your project
 User

UserSpectacular 4,656 sqft custom built, 'water front', single level contemporary home with up to 6 bedrooms, 5 baths including a sun filled 15 foot barrel ceiling living-dining-kitchen-family 'great room' plus separate bedroom wings, a large south facing office and family/media room on suite with full bath. Custom built in 2000 and located on an almost half acre ‘cul de sac’ lot with big level lawns, huge slate rear deck, granite built in outdoor kitchen, spa and 220 linear feet of bay front access with straight on marina views and a enormous 100 foot dock.
Don’t miss this rarely available single level, contemporary bay front home you have been looking for and will not be available for long once discovered!
 VanBrouck & Associates, Inc.
Beth Singer Photographer

Inspiration for a contemporary living room remodel in Detroit with gray walls and a wall-mounted tv
Inspiration for a contemporary living room remodel in Detroit with gray walls and a wall-mounted tv
 Wilson Lighting
Nichole Kennelly Photography

Large beach style l-shaped light wood floor and brown floor open concept kitchen photo in Miami with quartzite countertops, multicolored backsplash, ceramic backsplash, stainless steel appliances, an island, shaker cabinets and gray cabinets
Large beach style l-shaped light wood floor and brown floor open concept kitchen photo in Miami with quartzite countertops, multicolored backsplash, ceramic backsplash, stainless steel appliances, an island, shaker cabinets and gray cabinets
 James Michael Howard
Eric Piasecki and Josh Gibson

Example of a large transitional formal dark wood floor living room design in New York with blue walls, a standard fireplace and a stone fireplace
Example of a large transitional formal dark wood floor living room design in New York with blue walls, a standard fireplace and a stone fireplace

Sponsored
Columbus, OH

Hope Restoration & General Contracting
Columbus Design-Build, Kitchen & Bath Remodeling, Historic Renovations

 Habitar Design
Our designer, Hannah Tindall, worked with the homeowners to create a contemporary kitchen, living room, master & guest bathrooms and gorgeous hallway that truly highlights their beautiful and extensive art collection. The entire home was outfitted with sleek, walnut hardwood flooring, with a custom Frank Lloyd Wright inspired entryway stairwell. The living room's standout pieces are two gorgeous velvet teal sofas and the black stone fireplace. The kitchen has dark wood cabinetry with frosted glass and a glass mosaic tile backsplash. The master bathrooms uses the same dark cabinetry, double vanity, and a custom tile backsplash in the walk-in shower. The first floor guest bathroom keeps things eclectic with bright purple walls and colorful modern artwork.
 Double Diamond Property & Construction


Trendy medium tone wood floor and brown floor bedroom photo in Denver with white walls and no fireplace
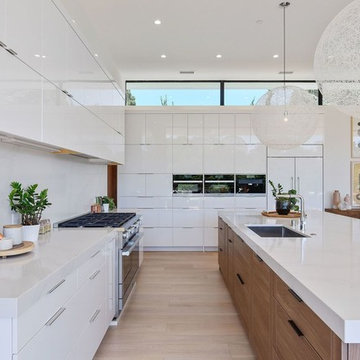
 Nick Lee Architecture
Kitchen - contemporary l-shaped light wood floor and beige floor kitchen idea in San Francisco with an undermount sink, flat-panel cabinets, white cabinets, white backsplash, paneled appliances, an island and white countertops

 Shelter Solutions LLC - ADU Specialist
Kitchen - farmhouse l-shaped light wood floor and beige floor kitchen idea in Portland with a drop-in sink, shaker cabinets, dark wood cabinets, gray backsplash, stainless steel appliances and an island

 Regal American Homes
Bathroom - transitional master multicolored tile white floor bathroom idea in Phoenix with beaded inset cabinets, white cabinets, gray walls and a hinged shower door

 Ezra Lee Design+Build
Great room
Trendy open concept white floor living room photo in Salt Lake City with white walls and a wall-mounted tv
Trendy open concept white floor living room photo in Salt Lake City with white walls and a wall-mounted tv

Sponsored
Sunbury, OH

J.Holderby - Renovations
Franklin County's Leading General Contractors - 2X Best of Houzz!

 Blackbox design studios
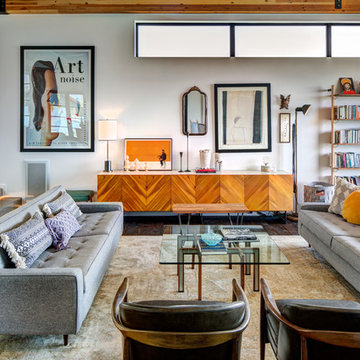
Example of a 1960s open concept dark wood floor living room library design in Salt Lake City with gray walls
 Hamilton Custom Homes
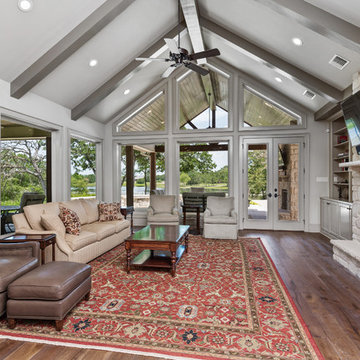
Elegant open concept dark wood floor and brown floor living room photo in Austin with gray walls, a standard fireplace, a stone fireplace and a wall-mounted tv
 dnca architects
Robert Reck

Example of a minimalist concrete floor living room design in Albuquerque with gray walls, a metal fireplace, a standard fireplace and a wall-mounted tv
Example of a minimalist concrete floor living room design in Albuquerque with gray walls, a metal fireplace, a standard fireplace and a wall-mounted tv

Sponsored
Columbus, OH
Hope Restoration & General Contracting
Columbus Design-Build, Kitchen & Bath Remodeling, Historic Renovations
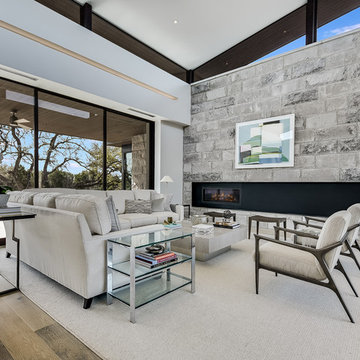
 Gottesman Residential Real Estate
Inspiration for a contemporary formal light wood floor and brown floor living room remodel in Austin with gray walls and a corner fireplace

 Aaron Usher III Photography
Bedroom - transitional medium tone wood floor and brown floor bedroom idea in Providence with gray walls and a standard fireplace
 Gottesman Residential Real Estate
Inspiration for a contemporary master gray tile beige floor bathroom remodel in Austin with flat-panel cabinets, dark wood cabinets, an undermount sink, a hinged shower door and white countertops
22