
Search results for "Clerestory windows" in Home Design Ideas
 Sierra Verde Group

Inspiration for a mid-sized rustic living room remodel in Other with a wall-mounted tv
 Studio 133
David O. Marlow

Huge trendy dark wood floor and brown floor great room photo in Denver with a two-sided fireplace and a stone fireplace
Huge trendy dark wood floor and brown floor great room photo in Denver with a two-sided fireplace and a stone fireplace

Entryway - rustic light wood floor and beige floor entryway idea in Los Angeles with white walls and a dark wood front door
Find the right local pro for your project
 Environment Architects
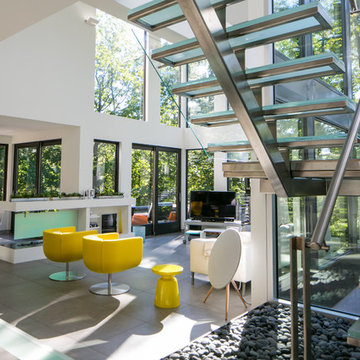
Inspiration for a large contemporary open concept concrete floor living room remodel in Other with white walls and a tv stand

 Alair Homes Chilliwack
This was a challenging project for very discerning clients. The home was originally owned by the client’s father, and she inherited it when he passed. Care was taken to preserve the history in the home while upgrading it for the current owners. This home exceeds current energy codes, and all mechanical and electrical systems have been completely replaced. The clients remained in the home for the duration of the reno, so it was completed in two phases. Phase 1 involved gutting the basement, removing all asbestos containing materials (flooring, plaster), and replacing all mechanical and electrical systems, new spray foam insulation, and complete new finishing.
The clients lived upstairs while we did the basement, and in the basement while we did the main floor. They left on a vacation while we did the asbestos work.
Phase 2 involved a rock retaining wall on the rear of the property that required a lengthy approval process including municipal, fisheries, First Nations, and environmental authorities. The home had a new rear covered deck, garage, new roofline, all new interior and exterior finishing, new mechanical and electrical systems, new insulation and drywall. Phase 2 also involved an extensive asbestos abatement to remove Asbestos-containing materials in the flooring, plaster, insulation, and mastics.
Photography by Carsten Arnold Photography.

 SDH Studio Architecture and Interior Design
SDH Studio - Architecture and Design
Location: Bal Harbour, Florida, USA
Set in a magnificent corner lot in Bal Harbour Village the site is filled with natural light. This contemporary home is conceived as an open floor plan that integrates indoor with outdoor maximizing family living and entertaining.

Example of a minimalist galley concrete floor and gray floor open concept kitchen design in Los Angeles with an undermount sink, flat-panel cabinets, light wood cabinets, white backsplash, glass tile backsplash, paneled appliances and an island

Sponsored
Sunbury, OH

J.Holderby - Renovations
Franklin County's Leading General Contractors - 2X Best of Houzz!
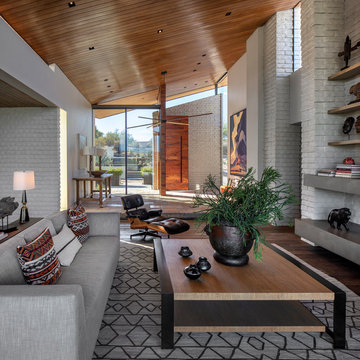
 R.J. Gurley Construction
Example of a trendy dark wood floor and brown floor living room design in Phoenix with white walls

Transitional white one-story mixed siding house exterior idea in San Francisco with a hip roof and a shingle roof


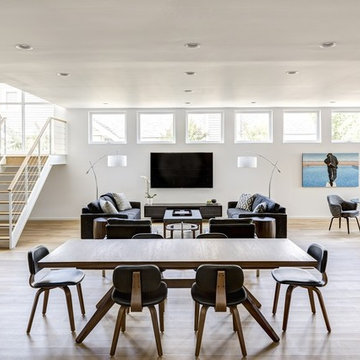
 Herron Horton Architects, Inc.
Great room - mid-sized contemporary light wood floor great room idea in Little Rock with white walls and no fireplace
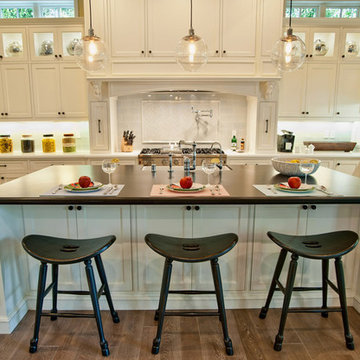
 Boulevard Tile and Stone Inc.
Inspiration for a timeless kitchen remodel in Los Angeles with a farmhouse sink, recessed-panel cabinets, white cabinets, white backsplash, subway tile backsplash and stainless steel appliances
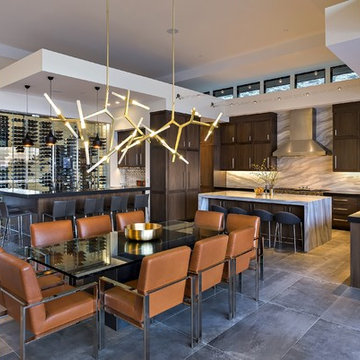
 ArchitecTor, PC
Nestled in its own private and gated 10 acre hidden canyon this spectacular home offers serenity and tranquility with million dollar views of the valley beyond. Walls of glass bring the beautiful desert surroundings into every room of this 7500 SF luxurious retreat. Thompson photographic

Sponsored
Columbus, OH

Structural Remodeling
Franklin County's Heavy Timber Specialists | Best of Houzz 2020!

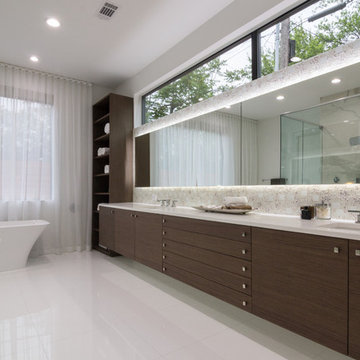
 Dinah Capshaw Interior Design
Inspiration for a contemporary beige tile freestanding bathtub remodel in Dallas with flat-panel cabinets, dark wood cabinets, gray walls and an undermount sink
 Living Stone Design + Build
Ryan Theed

Sophisticated contemporary porch featuring clean architectural lines and premium sustainable materials. The Gold's Residence porch creates a sheltered outdoor living area that seamlessly extends the home's interior comfort to the exterior, with thoughtful design elements that frame mountain views while providing protection from the elements. This well-appointed space exemplifies the project's commitment to sustainable luxury and connection with the natural environment.
 Concepts by Design

Kitchen - huge contemporary u-shaped dark wood floor kitchen idea in Other with shaker cabinets, gray cabinets, quartz countertops, an island, white backsplash, stone slab backsplash and stainless steel appliances

Sponsored
Columbus, OH

Hope Restoration & General Contracting
Columbus Design-Build, Kitchen & Bath Remodeling, Historic Renovations
 K.A. Atwood, Inc

Stellar views and natural light embrace this Reynold's Mountain home throughout. Anigre wood in three custom colors create art in the form of simple, slab doors in both the kitchen and bar areas. The tall peninsula of cabinetry defines the kitchen and adjacent hall, while the stone and wood island serves as the centerpiece extraordinaire. Both trendy and timeless, this kitchen exudes the best of what is new with traditional functionality in every way.
 KuDa Photography
Designed and built by Neil Kelly
Photos by KuDa Photography

Inspiration for a modern galley light wood floor and brown floor kitchen remodel in Portland with flat-panel cabinets, dark wood cabinets, gray backsplash, stainless steel appliances and an island
Inspiration for a modern galley light wood floor and brown floor kitchen remodel in Portland with flat-panel cabinets, dark wood cabinets, gray backsplash, stainless steel appliances and an island
18