
Search results for "Clerestory windows" in Home Design Ideas
 Interiors Joan and Associates

Transitional light wood floor and beige floor kitchen photo in Omaha with an undermount sink, shaker cabinets, beige cabinets, gray backsplash, stainless steel appliances and an island
 Kevin O'Sullivan + Associates
photo by Joshua McHugh Photography


Example of a beach style multicolored one-story mixed siding exterior home design in New York
Example of a beach style multicolored one-story mixed siding exterior home design in New York
 Frusterio Design, Inc.

Example of a transitional open concept medium tone wood floor and brown floor living room design in Charlotte with gray walls, a standard fireplace and a wall-mounted tv
Find the right local pro for your project
 Jason Todd Home Design
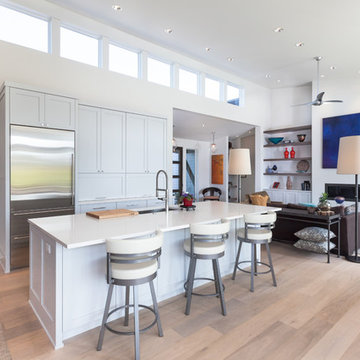
Clerestory windows to bring in added light and save on wall space.
Overall - single level modern home on golf course with peak-aboo mtn views. The design was an open concept with multiple sitting options.
Kitchen is the hub of activity so adding an extra sitting area allows the chef to move freely while still engaging with guests in an open environment.
The direction from the owner was to have lots of light and clear views of the mountains and golf course. She also wanted lots of wall space for art which was important to her.
It's easy to put lots of windows in, but how do you decide which walls get windows and which get art?
Regarding the lot: There’s a golf bunker near the lot so the challenge was to get up high enough, still be a single level home. We designed the home to step up from the garage to achieve views.
Greg Welch Construction: http://gregwelchconstruction.com/
Interiors finishes: Legum Design: https://www.legumdesign.com/
Photo credit: Cheryl McIntosh of www.greatthingsaredone.com
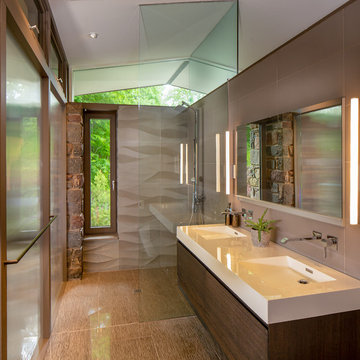


 Olivier Vidal Architects
Inspiration for an eclectic medium tone wood floor and brown floor living room remodel in New York with white walls, a standard fireplace, a stone fireplace and a wall-mounted tv
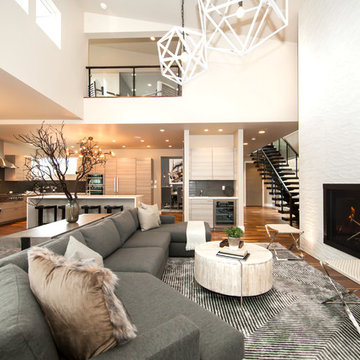
 Six Walls Interior Design
Example of a trendy open concept dark wood floor living room design in Denver with white walls, a ribbon fireplace and no tv

Sponsored
Plain City, OH

Kuhns Contracting, Inc.
Central Ohio's Trusted Home Remodeler Specializing in Kitchens & Baths

 Westwind Construction
Den - Glass and Metal Custom Handrail.
www.jacobelliott.com
Inspiration for a huge contemporary open concept light wood floor and beige floor family room remodel in San Francisco with white walls, no fireplace and a wall-mounted tv
Inspiration for a huge contemporary open concept light wood floor and beige floor family room remodel in San Francisco with white walls, no fireplace and a wall-mounted tv


Inspiration for a large contemporary open concept marble floor and beige floor family room remodel in Los Angeles with white walls, a standard fireplace and a wall-mounted tv
 Murfey Company
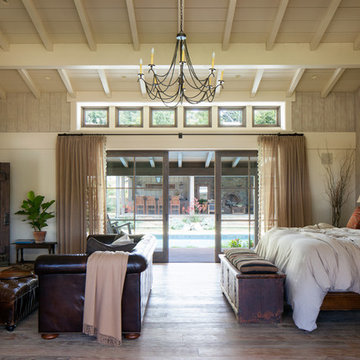
Example of a farmhouse master dark wood floor and brown floor bedroom design in San Diego with beige walls and a standard fireplace
 J. R. Woody Photography
J. R. Woody Photography
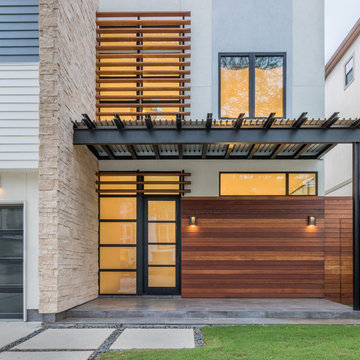
Inspiration for a contemporary entryway remodel in Houston with a glass front door
Inspiration for a contemporary entryway remodel in Houston with a glass front door
 Decorating Den Interiors

Transitional great room
Inspiration for a mid-sized timeless open concept medium tone wood floor living room remodel in Boston with gray walls, a standard fireplace and a wall-mounted tv
Inspiration for a mid-sized timeless open concept medium tone wood floor living room remodel in Boston with gray walls, a standard fireplace and a wall-mounted tv

Sponsored
Columbus, OH

Hope Restoration & General Contracting
Columbus Design-Build, Kitchen & Bath Remodeling, Historic Renovations
 Ezra Lee Design+Build

Kids' bedroom - contemporary boy carpeted and gray floor kids' bedroom idea in Salt Lake City with white walls
 Krueger Architecture & Design
Kimberly Gavin Photography

Trendy l-shaped light wood floor and gray floor kitchen photo in Denver with flat-panel cabinets, black cabinets, wood countertops, gray backsplash, paneled appliances and an island
Trendy l-shaped light wood floor and gray floor kitchen photo in Denver with flat-panel cabinets, black cabinets, wood countertops, gray backsplash, paneled appliances and an island
 User

UserExample of a country open concept living room design in Austin with white walls and a wall-mounted tv
 Goodner Brothers Custom Homes

Great room - mediterranean medium tone wood floor and brown floor great room idea in Austin with white walls

Sponsored
Columbus, OH

Wannemacher Interiors
Customized Award-Winning Interior Design Solutions in Franklin Cnty OH
 Alan Mascord Design Associates Inc

Drop-in bathtub - craftsman brown tile beige floor drop-in bathtub idea in Portland with raised-panel cabinets, medium tone wood cabinets, beige walls, an undermount sink and beige countertops
 TELFORD+BROWN STUDIO ARCHITECTURE

This 3,500 SF house sits on 2.5 acres adjacent to a sensitive water-shed area.
The living and private functions are organized and separated into two structures with careful attention given to views, the introduction of natural light and cross ventilation. The exterior material are stucco walls, mahogany windows and trim and metal roof. The stucco covers 12” concrete & foam Rastra Blocks, selected for their high thermal and acoustical performance. There are radiant floors throughout.
Josh Partee AIAP, ASMP, LEED AP / Architectural Photographer
 Shelter Interiors
Gordon Gregory Photography

Example of a transitional dark wood floor and brown floor bedroom design in Other with white walls, a standard fireplace and a stone fireplace
Example of a transitional dark wood floor and brown floor bedroom design in Other with white walls, a standard fireplace and a stone fireplace
26