
Search results for "Clerestory windows" in Home Design Ideas
 SOLSTICE Planning and Architecture

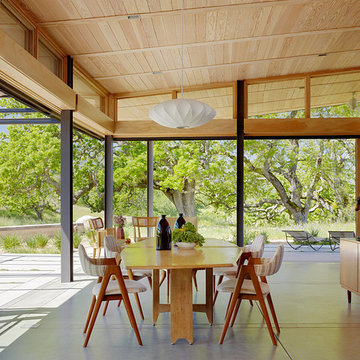
Inside, the public wing encompasses the Entertaining Room, Kitchen/pantry and Powder Room. This area entices guests to enjoy interior and exterior rooms as an extension of the social experience. This wing features sixteen-foot ceilings, clerestory windows and sliding glass doors which provide the interior with a sense of space and light. Unencumbered doorways, glass doors, vistas down long corridors, and wide sidelights grant natural light throughout the course of the day.
 Ryan Rosene Photography

Large mountain style open concept dark wood floor and brown floor living room photo in Orange County with gray walls, a standard fireplace, a concrete fireplace and no tv
 Andrea Canedo Design
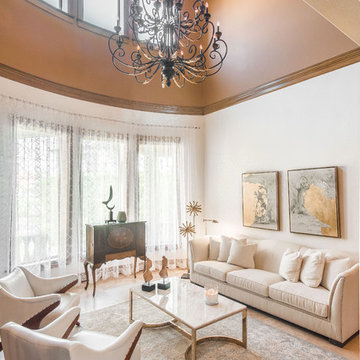
The goal was to create a sophisticated, elegant vibe to support the family life style
We started transforming a dark room by adding this fantastic white wall paper and translucent sheer window treatment.
We made the antique bar the living room protagonist by placing it as the focal point of living the room. The white furniture and this beautiful rug contributed to create a canvas to enhance the antique bar.
Find the right local pro for your project
 Boswell Construction
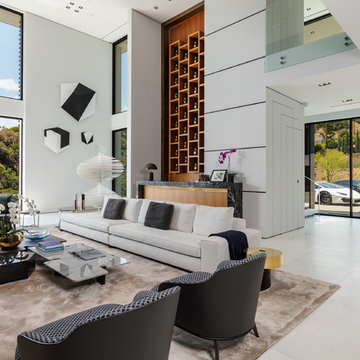
Example of a trendy open concept white floor living room design in Los Angeles with white walls
 Mountainwood Homes
David Papazian Photography

Living room - rustic dark wood floor and brown floor living room idea in Portland with beige walls and a wall-mounted tv
Living room - rustic dark wood floor and brown floor living room idea in Portland with beige walls and a wall-mounted tv
 PORCELANOSA Group

floor: Silk Wood Classico
PHOTOGRAPHER: CRAIG DENIS CREATIVE
ARCHITECT: AGD ARCHITECTS
Living room - contemporary open concept gray floor living room idea in Miami with white walls
Living room - contemporary open concept gray floor living room idea in Miami with white walls
 Divine Custom Homes

Example of a large trendy brown floor indoor basketball/tennis/multi-game court design in Minneapolis with white walls

Sponsored
Sunbury, OH

J.Holderby - Renovations
Franklin County's Leading General Contractors - 2X Best of Houzz!
 Melissa Morgan Design

Inspiration for a contemporary galley medium tone wood floor and brown floor kitchen remodel in Los Angeles with an undermount sink, flat-panel cabinets, white cabinets, gray backsplash and an island
 Brighton Homes Idaho Inc.
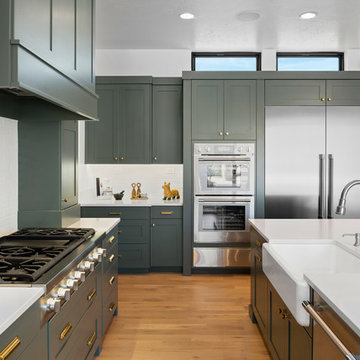
Example of a transitional l-shaped medium tone wood floor and brown floor kitchen design in Boise with a farmhouse sink, shaker cabinets, green cabinets, white backsplash, subway tile backsplash, stainless steel appliances, an island and white countertops

 SINGULAR DESIGN INTERIORS

wood beams, built in bookshelves, wallpaper fireplace wall, whitewash table
Dining room - eclectic gray floor dining room idea in Baltimore with beige walls, a standard fireplace and a tile fireplace
Dining room - eclectic gray floor dining room idea in Baltimore with beige walls, a standard fireplace and a tile fireplace

 Corbett Lighting

An innovative maker of high fashion lighting designs, Corbett Lighting is an industry leader unlike any other. With an unwavering passion for originality, Corbett Lighting produces inspired, high performance and preeminent lighting fixtures that stand apart from the competition.
Features:
Hang-Straight Canopy
Suitable for indoor locations only
Specifications:
Included shade measures as 0.5"" High
Included canopy measures as 8"" Diameter
Requires 8 x 12-watt LED modules (integrated)
6720 Lumens, 90 CRI, 2700 Color Temperature
Compatible with 120V Incandescent Dimming


Sponsored
Columbus, OH

Hope Restoration & General Contracting
Columbus Design-Build, Kitchen & Bath Remodeling, Historic Renovations
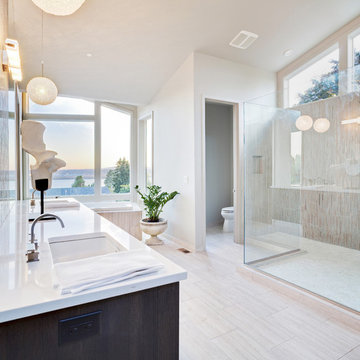
Inspiration for a coastal master beige tile beige floor bathroom remodel in San Francisco with dark wood cabinets, a one-piece toilet, beige walls and an undermount sink
 ID by Gwen
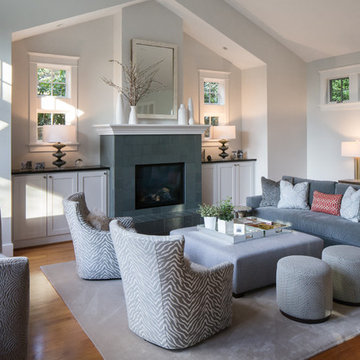
Example of a trendy formal and enclosed medium tone wood floor living room design in Seattle with gray walls, a standard fireplace, a tile fireplace and no tv
 Robyn Scott Interiors, Ltd.

Mid Century Modern, Aspen, Landmark property Renovation, Chad Oppenheim, 1Friday architects, Vesel Brand, Kaegebein Fine Homebuilding

Example of a trendy l-shaped medium tone wood floor and brown floor kitchen design in Denver with flat-panel cabinets, dark wood cabinets, black appliances, an island and gray countertops
Example of a trendy l-shaped medium tone wood floor and brown floor kitchen design in Denver with flat-panel cabinets, dark wood cabinets, black appliances, an island and gray countertops
 Mutuus Studio

Mutuus designed a modern sun room addition connects the outside in. A large Nana wall door opens up to a Japanese garden. Photo by Rafael Soldi
Inspiration for a contemporary gray floor living room remodel in Seattle with white walls and a wood stove
Inspiration for a contemporary gray floor living room remodel in Seattle with white walls and a wood stove


 Vernon Wentz
This is a wonderful mid century modern with the perfect color mix of furniture and accessories.
Built by Classic Urban Homes
Photography by Vernon Wentz of Ad Imagery
 Max Wedge Photography

A vaulted ceiling, accented by a ledgerstone covered fireplace, creates a strong focal. A neutral color palette with kid friendly fabrics allow for a functional and stylish space. Motorized shadings provide privacy and light control at the touch of a button. Max Wedge Photo
 Bauscher Construction & Remodeling, Inc.
©TylerBreedwellPhotography

Inspiration for a large transitional formal medium tone wood floor and beige floor living room remodel in Cincinnati with white walls, a standard fireplace, a tile fireplace and a wall-mounted tv
Inspiration for a large transitional formal medium tone wood floor and beige floor living room remodel in Cincinnati with white walls, a standard fireplace, a tile fireplace and a wall-mounted tv
30