
Search results for "Clerestory windows" in Home Design Ideas
 CJ Gershon Photography

Example of a trendy medium tone wood floor and brown floor living room design in Phoenix with beige walls
 R / G Photography
Roberto Garcia Photography
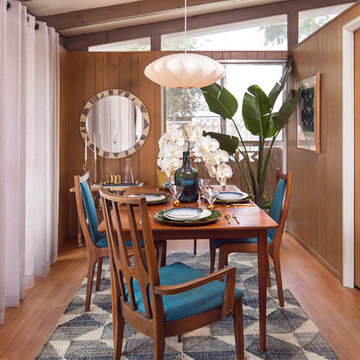
1960s medium tone wood floor and brown floor enclosed dining room photo in Bilbao with brown walls
1960s medium tone wood floor and brown floor enclosed dining room photo in Bilbao with brown walls
 LaCantina Doors
Lacey Boyer
Dean Homes
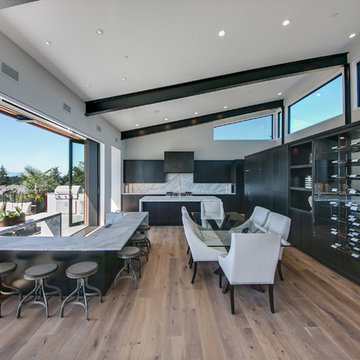
Inspiration for a contemporary galley medium tone wood floor and brown floor open concept kitchen remodel in Seattle with flat-panel cabinets, black cabinets, white backsplash, an island and white countertops
Inspiration for a contemporary galley medium tone wood floor and brown floor open concept kitchen remodel in Seattle with flat-panel cabinets, black cabinets, white backsplash, an island and white countertops
Find the right local pro for your project
 Bromik Design & Build

The 7th Avenue project is a contemporary twist on a mid century modern design. The home is designed for a professional couple that are well traveled and love the Taliesen west style of architecture. Design oriented individuals, the clients had always wanted to design their own home and they took full advantage of that opportunity. A jewel box design, the solution is engineered entirely to fit their aesthetic for living. Worked tightly to budget, the client was closely involved in every step of the process ensuring that the value was delivered where they wanted it.
 April Balliette
Photographer: Ryan Gamma

Mid-sized trendy light wood floor and beige floor kitchen photo in Tampa with an undermount sink, flat-panel cabinets, white cabinets, quartz countertops, gray backsplash, white countertops, paneled appliances and a peninsula
Mid-sized trendy light wood floor and beige floor kitchen photo in Tampa with an undermount sink, flat-panel cabinets, white cabinets, quartz countertops, gray backsplash, white countertops, paneled appliances and a peninsula
 The Decorators Unlimited
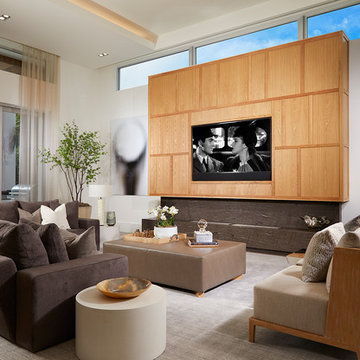
This contemporary home in Naples, FL incorporates beautiful natural textures and stones. The palette creates a warm and inviting space to relax and recline!

 Marvin
Architect: Portuondo Perotti Architects
Photography: Carlos Domenech
“This is well detailed and consistent inside and out. It is a classic Mediterranean Revival in the Floridian tradition of Mizner.”
This single-family residential home in Gables Estates, Coral Gables, Florida, successfully pays respect to the architecture of the Mediterranean and Renaissance Italian styles. From the use of courtyards to the high level of detailing, this project emphasizes the most picturesque and expressive qualities of these styles. The residence reflects the visions of two of Coral Gables’ first architects, who designed beautiful and timeless architecture in this garden city to become a lasting piece in the landscape. This project not only captures the breathtaking views of Biscayne Bay, but with timeless style and lush landscaping, it creates a centerpiece for the view from the bay to Coral Gables.
The home is designed as a long gallery, with spaces connected by courtyards and public realms. Another large inspiration for this project was the idea of the garden and landscape. With Coral Gables as a garden city, landscape became an integral part of the conception and design.
The durability of Marvin products, their ability to stand up to the South Florida climate, as well as the Marvin attention to detail and proportion, made them the perfect choice to employ in a project of such high standards. The range of products allowed the freedom of design to explore all possibilities and turn visions into reality. The result was a lasting piece of architecture that would reflect a level of detail in every part of its structure.
MARVIN PRODUCTS USED:
Marvin Round Top Window
Marvin Ultimate Arch Top French Door
Marvin Ultimate Swinging French Door
Marvin Ultimate Venting Picture Window
Marvin Casemaster

Sponsored
Plain City, OH

Kuhns Contracting, Inc.
Central Ohio's Trusted Home Remodeler Specializing in Kitchens & Baths
 Douglas Fredrikson Architects, Inc.
Alexander Vertikoff
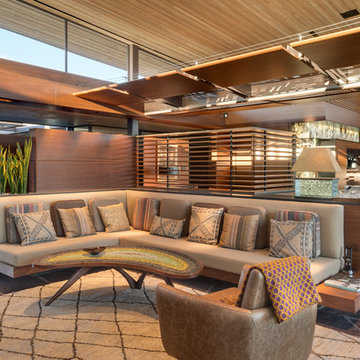
Living room - contemporary open concept living room idea in Phoenix
Living room - contemporary open concept living room idea in Phoenix
 HOME & DESIGN MAGAZINE NAPLES

This home was featured in the May 2016 edition of HOME & DESIGN Magazine. To see the rest of the home tour as well as other luxury homes featured, visit http://www.homeanddesign.net/sunshine-mid-century/
 State Street Homes
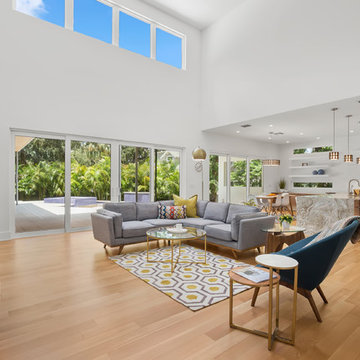
Open concept great room with two story volume and an abundance of windows and natural light.
Example of a huge trendy open concept light wood floor and beige floor living room design in Tampa with white walls
Example of a huge trendy open concept light wood floor and beige floor living room design in Tampa with white walls
 Niche Modern
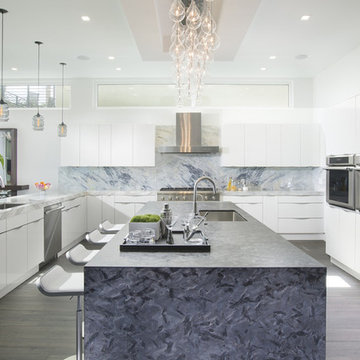
In the kitchen, four Delinea pendants in Gray glass line the countertops. These kitchen island pendant lights add a playful touch to the simplistic space, with their bold angles working together to create a stunning centerpiece. Our signature Gray glass complements the interiors neutral palette of gray and white tones, especially the marble countertops and backsplash.
 Alno Miami - Kitchens and Custom Cabinetry

Example of a large trendy galley concrete floor open concept kitchen design in Miami with flat-panel cabinets, white cabinets, an island, an undermount sink, concrete countertops, window backsplash and paneled appliances
 Mountain Concepts
Vance Fox
PRD Construction

Mountain style dark wood floor and brown floor living room photo in Sacramento with beige walls and a ribbon fireplace
Mountain style dark wood floor and brown floor living room photo in Sacramento with beige walls and a ribbon fireplace

Sponsored
Plain City, OH
Kuhns Contracting, Inc.
Central Ohio's Trusted Home Remodeler Specializing in Kitchens & Baths
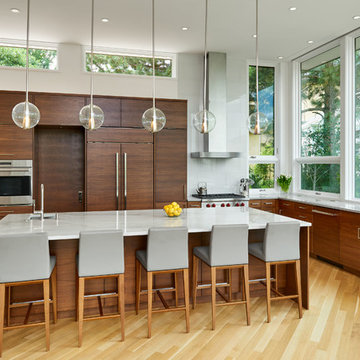
 Mosaic Architects Boulder
Example of a trendy l-shaped light wood floor and beige floor kitchen design in Other with an undermount sink, flat-panel cabinets, dark wood cabinets and an island

 SDG Architecture, Inc.
Living room - contemporary open concept light wood floor living room idea in San Francisco with white walls and a ribbon fireplace
 R / G Photography
Roberto Garcia Photography
1950s galley brown floor eat-in kitchen photo in Bilbao with a drop-in sink, flat-panel cabinets, medium tone wood cabinets, blue backsplash, white appliances, no island and white countertops
1950s galley brown floor eat-in kitchen photo in Bilbao with a drop-in sink, flat-panel cabinets, medium tone wood cabinets, blue backsplash, white appliances, no island and white countertops
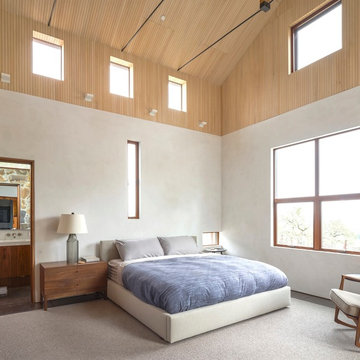
 WA Design Architects
wood ceiling
Inspiration for a rustic gray floor bedroom remodel in San Francisco with white walls
Inspiration for a rustic gray floor bedroom remodel in San Francisco with white walls

Sponsored
Sunbury, OH

J.Holderby - Renovations
Franklin County's Leading General Contractors - 2X Best of Houzz!
 Marc Julien
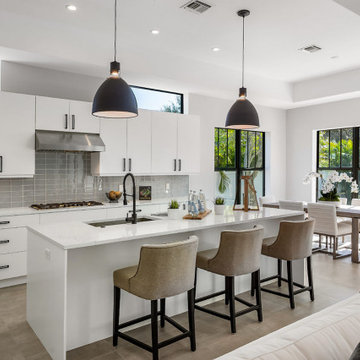
Example of a trendy galley gray floor kitchen design in Miami with an undermount sink, flat-panel cabinets, white cabinets, gray backsplash, an island and white countertops

 Amanda Martocchio Architecture
When a world class sailing champion approached us to design a Newport home for his family, with lodging for his sailing crew, we set out to create a clean, light-filled modern home that would integrate with the natural surroundings of the waterfront property, and respect the character of the historic district.
Our approach was to make the marine landscape an integral feature throughout the home. One hundred eighty degree views of the ocean from the top floors are the result of the pinwheel massing. The home is designed as an extension of the curvilinear approach to the property through the woods and reflects the gentle undulating waterline of the adjacent saltwater marsh. Floodplain regulations dictated that the primary occupied spaces be located significantly above grade; accordingly, we designed the first and second floors on a stone “plinth” above a walk-out basement with ample storage for sailing equipment. The curved stone base slopes to grade and houses the shallow entry stair, while the same stone clads the interior’s vertical core to the roof, along which the wood, glass and stainless steel stair ascends to the upper level.
One critical programmatic requirement was enough sleeping space for the sailing crew, and informal party spaces for the end of race-day gatherings. The private master suite is situated on one side of the public central volume, giving the homeowners views of approaching visitors. A “bedroom bar,” designed to accommodate a full house of guests, emerges from the other side of the central volume, and serves as a backdrop for the infinity pool and the cove beyond.
Also essential to the design process was ecological sensitivity and stewardship. The wetlands of the adjacent saltwater marsh were designed to be restored; an extensive geo-thermal heating and cooling system was implemented; low carbon footprint materials and permeable surfaces were used where possible. Native and non-invasive plant species were utilized in the landscape. The abundance of windows and glass railings maximize views of the landscape, and, in deference to the adjacent bird sanctuary, bird-friendly glazing was used throughout.
Photo: Michael Moran/OTTO Photography
36