
Search results for "Clerestory windows" in Home Design Ideas
 Simply Stunning Spaces

This is by far one of the most charming projects we've ever worked on. This whimsical cottage by the sea is filled with custom details, art, and accessories that were deeply meaningful to our client. It's one of our greatest joys to help our clients love the home they're in. If you have a fun and unconventional idea for your home design, give us a call!
 Susan Lachance Interior Design
Brantley Photography
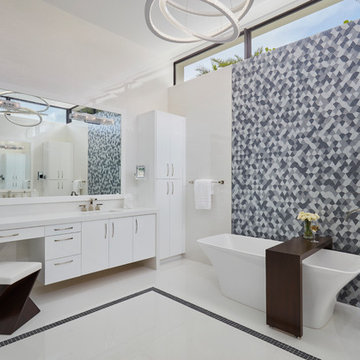
Trendy master gray tile white floor freestanding bathtub photo in Miami with flat-panel cabinets, white cabinets and white walls
Trendy master gray tile white floor freestanding bathtub photo in Miami with flat-panel cabinets, white cabinets and white walls
 McDonald Architects, LLC

This light and airy living room has an open-concept design that flows into the kitchen space. Vaulted ceilings feature bowstring trusses. Double French doors lead to the screened in porch.
Find the right local pro for your project
 User
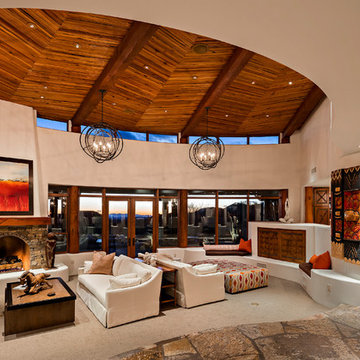
UserExample of a southwest open concept carpeted and beige floor living room design in Phoenix with white walls, a standard fireplace and a stone fireplace


 Dan Arnold Photo
Inspiration for a contemporary multicolored two-story stucco house exterior remodel in Los Angeles with a shed roof
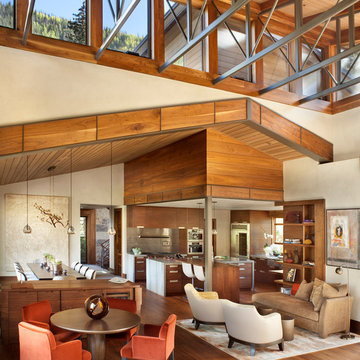
 Associates III Interior Design
Gibeon Photography
Trendy open concept medium tone wood floor and brown floor living room photo in Denver with beige walls
Trendy open concept medium tone wood floor and brown floor living room photo in Denver with beige walls

Sponsored
Columbus, OH

Hope Restoration & General Contracting
Columbus Design-Build, Kitchen & Bath Remodeling, Historic Renovations

 Hamilton-Gray Design, Inc.
Trendy marble floor and white floor kitchen photo in San Diego with an undermount sink, flat-panel cabinets, white cabinets, gray backsplash, an island and gray countertops

 Kirsten Robertson 425
A dramatic chalet made of steel and glass. Designed by Sandler-Kilburn Architects, it is awe inspiring in its exquisitely modern reincarnation. Custom walnut cabinets frame the kitchen, a Tulikivi soapstone fireplace separates the space, a stainless steel Japanese soaking tub anchors the master suite. For the car aficionado or artist, the steel and glass garage is a delight and has a separate meter for gas and water. Set on just over an acre of natural wooded beauty adjacent to Mirrormont.
Fred Uekert-FJU Photo

 Elevation Custom Builders, LLC
Trendy brown tile beige floor freestanding bathtub photo in Albuquerque with medium tone wood cabinets, white walls, a vessel sink, wood countertops and brown countertops
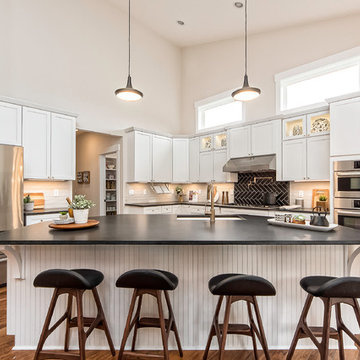
 Amber Malloy
Designer: Amber Malloy
Mid-sized transitional u-shaped medium tone wood floor and brown floor kitchen photo in Columbus with an undermount sink, shaker cabinets, white cabinets, black backsplash, stainless steel appliances and an island
Mid-sized transitional u-shaped medium tone wood floor and brown floor kitchen photo in Columbus with an undermount sink, shaker cabinets, white cabinets, black backsplash, stainless steel appliances and an island

 Manchester Architects, Inc.
Inspiration for a contemporary u-shaped medium tone wood floor and brown floor kitchen remodel in Denver with an undermount sink, flat-panel cabinets, medium tone wood cabinets, multicolored backsplash, mosaic tile backsplash, paneled appliances and an island
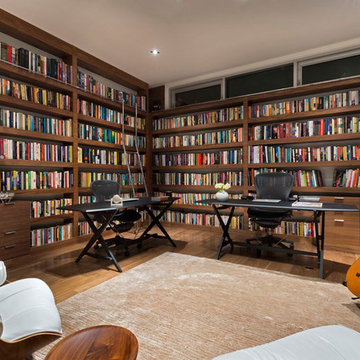
 Connie Braemer Design LTD
Inspiration for a contemporary freestanding desk medium tone wood floor home office library remodel in Toronto with white walls


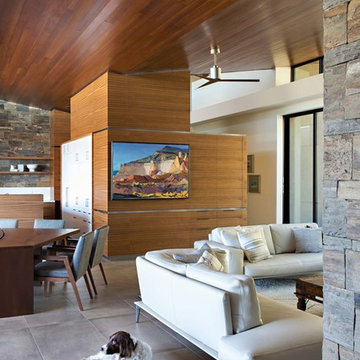
 Linear Fine Woodworking
Minimalist open concept gray floor living room photo in Phoenix with white walls

 Cannarsa Structure and Design
Mountain style dark wood floor and brown floor open concept kitchen photo with a single-bowl sink, flat-panel cabinets, white cabinets, mirror backsplash, stainless steel appliances, a peninsula and black countertops

 Vogue furniture
Alcove shower - contemporary gray floor alcove shower idea in Detroit with flat-panel cabinets, dark wood cabinets, white walls and white countertops
 PJ BUILDERS
Darryl Dobson

Large trendy l-shaped light wood floor and beige floor kitchen photo in Salt Lake City with an undermount sink, flat-panel cabinets, white cabinets, gray backsplash, mosaic tile backsplash, stainless steel appliances, two islands, white countertops and solid surface countertops
Large trendy l-shaped light wood floor and beige floor kitchen photo in Salt Lake City with an undermount sink, flat-panel cabinets, white cabinets, gray backsplash, mosaic tile backsplash, stainless steel appliances, two islands, white countertops and solid surface countertops

Sponsored
Plain City, OH

Kuhns Contracting, Inc.
Central Ohio's Trusted Home Remodeler Specializing in Kitchens & Baths
 CKC Custom Homes

Inspiration for a mediterranean dining room remodel in Austin with white walls and no fireplace
 Hayes Cabinets Inc
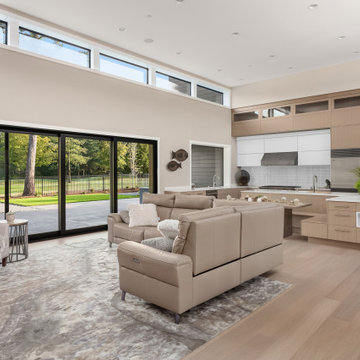
Trendy open concept light wood floor and beige floor living room photo in Portland with beige walls
 SPACE Architects + Planners
Mike Schwartz
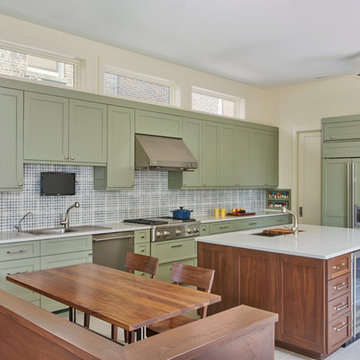
Eat-in kitchen - transitional eat-in kitchen idea in Chicago with a drop-in sink, shaker cabinets, green cabinets, multicolored backsplash, stainless steel appliances and an island
Eat-in kitchen - transitional eat-in kitchen idea in Chicago with a drop-in sink, shaker cabinets, green cabinets, multicolored backsplash, stainless steel appliances and an island
35