
Search results for "Clerestory windows" in Home Design Ideas
 KP Designs Group
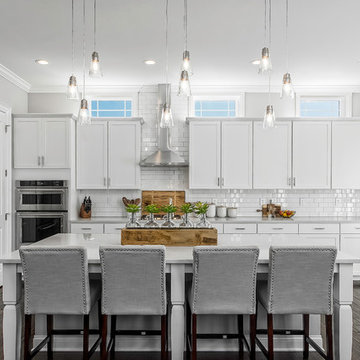
Example of a transitional dark wood floor and brown floor kitchen design in Columbus with shaker cabinets, white cabinets, white backsplash, subway tile backsplash, stainless steel appliances, an island and gray countertops
 Demetriou Architects
Mike Seidl Photography
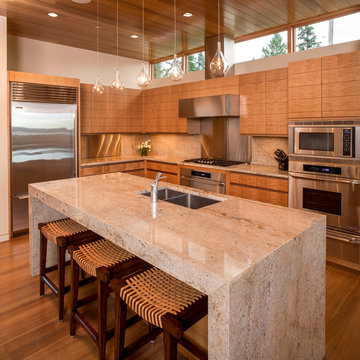
Example of a trendy l-shaped medium tone wood floor and brown floor kitchen design in Seattle with an undermount sink, flat-panel cabinets, medium tone wood cabinets, beige backsplash, stone slab backsplash, stainless steel appliances and an island
Example of a trendy l-shaped medium tone wood floor and brown floor kitchen design in Seattle with an undermount sink, flat-panel cabinets, medium tone wood cabinets, beige backsplash, stone slab backsplash, stainless steel appliances and an island
 Lexie Saine Design

Inspiration for a contemporary l-shaped medium tone wood floor and brown floor kitchen remodel in San Francisco with an undermount sink, beaded inset cabinets, medium tone wood cabinets, white backsplash, mosaic tile backsplash, paneled appliances and white countertops
Find the right local pro for your project
 Houchin Construction Inc
Amber Frederiksen Photography
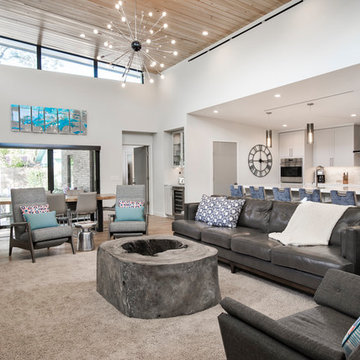
Living room - transitional open concept light wood floor living room idea in Miami with white walls, a standard fireplace, a stone fireplace and a wall-mounted tv
Living room - transitional open concept light wood floor living room idea in Miami with white walls, a standard fireplace, a stone fireplace and a wall-mounted tv
 BIM/DESIGN RESOURCES, Inc.
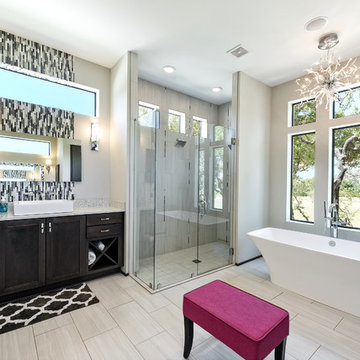
Bathroom - transitional master gray floor bathroom idea in Austin with recessed-panel cabinets, black cabinets, gray walls, a vessel sink and a hinged shower door
 Glennwood Mountain Homes, Inc
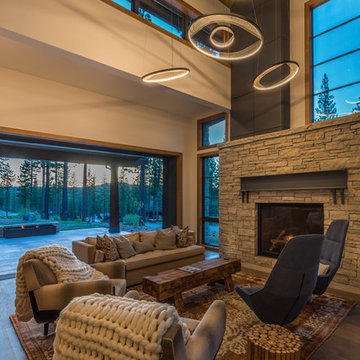
Living room - rustic open concept dark wood floor and brown floor living room idea in Sacramento with beige walls, a standard fireplace and a stone fireplace
 In-Site Design Group LLC
ginger photogrphay
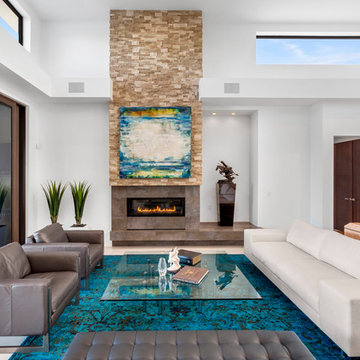
Inspiration for a contemporary formal and open concept living room remodel in Miami with white walls and a ribbon fireplace
Inspiration for a contemporary formal and open concept living room remodel in Miami with white walls and a ribbon fireplace

Sponsored
Columbus, OH

Hope Restoration & General Contracting
Columbus Design-Build, Kitchen & Bath Remodeling, Historic Renovations
 Twist Tours Real Estate and Portfolio Marketing
Kurt Forschen
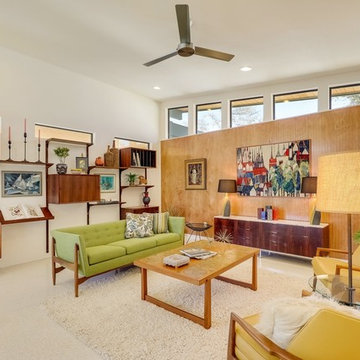
Inspiration for a mid-century modern open concept beige floor and concrete floor living room remodel in Austin with white walls
Inspiration for a mid-century modern open concept beige floor and concrete floor living room remodel in Austin with white walls
 Thielsen Architects, Inc. P.S.
Ed Sozhino

Example of a trendy gray floor freestanding bathtub design in Seattle with flat-panel cabinets, dark wood cabinets, gray walls, an undermount sink and gray countertops
Example of a trendy gray floor freestanding bathtub design in Seattle with flat-panel cabinets, dark wood cabinets, gray walls, an undermount sink and gray countertops
 HomeSpun Staging and Design
AB Photography
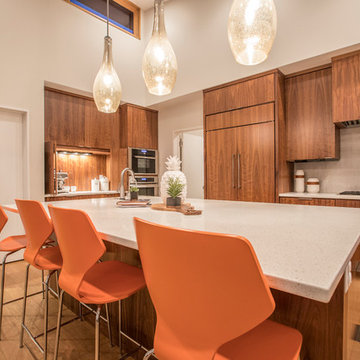
Example of a trendy u-shaped light wood floor and beige floor kitchen design in Denver with an undermount sink, flat-panel cabinets, medium tone wood cabinets, gray backsplash, paneled appliances and an island
Example of a trendy u-shaped light wood floor and beige floor kitchen design in Denver with an undermount sink, flat-panel cabinets, medium tone wood cabinets, gray backsplash, paneled appliances and an island
 Chris Thomas Custom Homes

Example of a southwest concrete floor and brown floor great room design in Dallas with white walls
 Fine Lines Design Inc.
Ozimek Photograpy
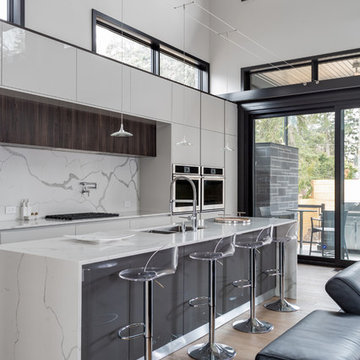
Example of a trendy galley light wood floor and beige floor open concept kitchen design in Toronto with an undermount sink, flat-panel cabinets, white cabinets, stainless steel appliances, an island and white countertops
Example of a trendy galley light wood floor and beige floor open concept kitchen design in Toronto with an undermount sink, flat-panel cabinets, white cabinets, stainless steel appliances, an island and white countertops

 Kraft Custom Construction
Built from the ground up on 80 acres outside Dallas, Oregon, this new modern ranch house is a balanced blend of natural and industrial elements. The custom home beautifully combines various materials, unique lines and angles, and attractive finishes throughout. The property owners wanted to create a living space with a strong indoor-outdoor connection. We integrated built-in sky lights, floor-to-ceiling windows and vaulted ceilings to attract ample, natural lighting. The master bathroom is spacious and features an open shower room with soaking tub and natural pebble tiling. There is custom-built cabinetry throughout the home, including extensive closet space, library shelving, and floating side tables in the master bedroom. The home flows easily from one room to the next and features a covered walkway between the garage and house. One of our favorite features in the home is the two-sided fireplace – one side facing the living room and the other facing the outdoor space. In addition to the fireplace, the homeowners can enjoy an outdoor living space including a seating area, in-ground fire pit and soaking tub.

Sponsored
Sunbury, OH

J.Holderby - Renovations
Franklin County's Leading General Contractors - 2X Best of Houzz!
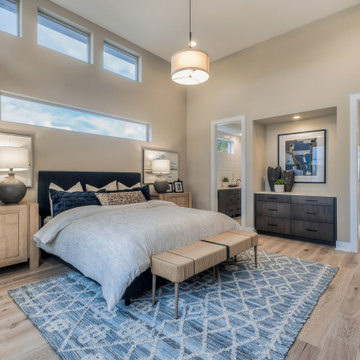
 Quadrant Homes
Example of a trendy light wood floor and beige floor bedroom design in Seattle with beige walls

 Joel Reis Architecture and Real Estate Photography
Huge mid-century modern medium tone wood floor and brown floor open concept kitchen photo in Los Angeles with an undermount sink, flat-panel cabinets, white cabinets, stainless steel countertops, an island and stainless steel appliances
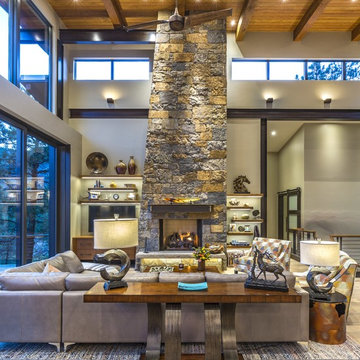
 Homoly Design + Build
Living room - rustic medium tone wood floor and brown floor living room idea in Kansas City with gray walls, a standard fireplace, a stone fireplace and a wall-mounted tv

 David Hertz & Studio of Environmental Architecture
Example of a trendy medium tone wood floor and brown floor bedroom design in Los Angeles with white walls, a ribbon fireplace and a stone fireplace

Sponsored
Sunbury, OH
J.Holderby - Renovations
Franklin County's Leading General Contractors - 2X Best of Houzz!

 Resolution: 4 Architecture
Photography by Emily Andrews
Great room - small contemporary light wood floor great room idea in New York with white walls
Great room - small contemporary light wood floor great room idea in New York with white walls

 McAdams Remodeling & Design
Contemporary kitchen design
Eat-in kitchen - large transitional u-shaped light wood floor and yellow floor eat-in kitchen idea in Seattle with an undermount sink, a peninsula, recessed-panel cabinets, quartz countertops, gray backsplash, stainless steel appliances, black countertops and dark wood cabinets
Eat-in kitchen - large transitional u-shaped light wood floor and yellow floor eat-in kitchen idea in Seattle with an undermount sink, a peninsula, recessed-panel cabinets, quartz countertops, gray backsplash, stainless steel appliances, black countertops and dark wood cabinets

 HausDesign Studio LLC
Ryan Gamma (Photography)
Murray Home (Construction)
SAWA (Interior Design)
Family room - mid-sized contemporary open concept concrete floor and gray floor family room idea in Tampa with white walls and a media wall
Family room - mid-sized contemporary open concept concrete floor and gray floor family room idea in Tampa with white walls and a media wall
38