
Search results for "Clever" in Home Design Ideas
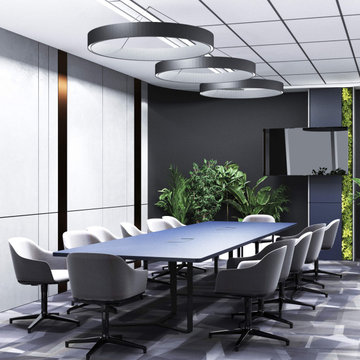
 Студия дизайна интерьера Clever Design
Дизайн интерьера
Clever Design — это профессиональная студия, занимающаяся элитной архитектурой и дизайном интерьеров. Мы предоставляем комплексные индивидуальные услуги, охватывающие каждый аспект вашего дизайн проекта.
Мы считаем, что каждое пространство должно идеально отражать характер его обитателей с помощью тонких акцентов и стратегически расположенных элементов дизайна. С нашим пристальным вниманием к деталям и любовью к дизайну интерьера мы позаботимся о том, чтобы ваш дом отражал вас и то, как вы хотите жить.
Дизайн интерьера квартиры
https://cleverdesign.kz/dizajn-zhilyh-pomeshchenij/
Дизайн интерьера в Астане
https://cleverdesign.kz/dizayn-interera/
Дизайн интерьера в Алматы
https://cleverdesign.kz/dizayn-interera-v-almatyi/
Дизайн интерьера квартиры в Алматы
https://cleverdesign.kz/dizayn-interera-v-almatyi/portfolio-dizayn-interera-v-almate/dizayn-interera-kvartiryi-almatyi/

Example of a minimalist wooden u-shaped medium tone wood floor staircase design in Milwaukee with white walls and wooden risers
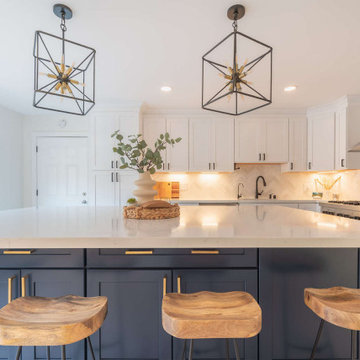
 Clever Design & Remodeling
Complete remodeling of the kitchen, dining area and guest bathroom. We took down the existing design to create this beautiful new design with focus on modern look, using white cabinets with dark kitchen island. Custom lighting to complete the look. We also worked on a custom design for the bathroom, including a new tub, hers & his vanity, storage space and eco-friendly products.
Find the right local pro for your project


 Soda Pop Design Inc.
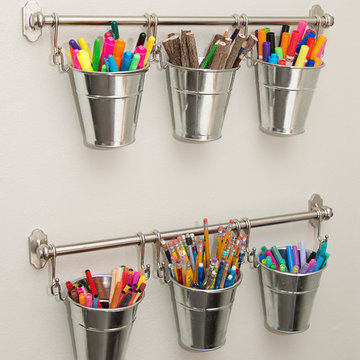
Custom design by Cynthia Soda of Soda Pop Design Inc. in Toronto, Canada. Photography by Stephani Buchman Photography.
Study room - small transitional built-in desk medium tone wood floor study room idea in Toronto with white walls and no fireplace
Study room - small transitional built-in desk medium tone wood floor study room idea in Toronto with white walls and no fireplace
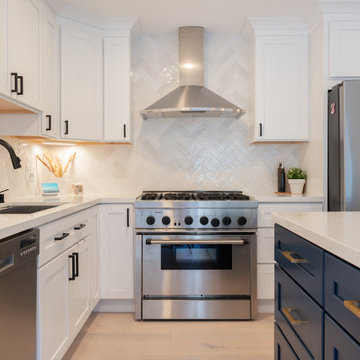 Clever Design & Remodeling
Complete remodeling of the kitchen, dining area and guest bathroom. We took down the existing design to create this beautiful new design with focus on modern look, using white cabinets with dark kitchen island. Custom lighting to complete the look. We also worked on a custom design for the bathroom, including a new tub, hers & his vanity, storage space and eco-friendly products.
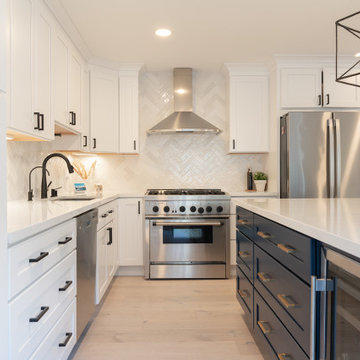 Clever Design & Remodeling
Complete remodeling of the kitchen, dining area and guest bathroom. We took down the existing design to create this beautiful new design with focus on modern look, using white cabinets with dark kitchen island. Custom lighting to complete the look. We also worked on a custom design for the bathroom, including a new tub, hers & his vanity, storage space and eco-friendly products.


 Bay Area Custom Homes, Inc.
Michele Lee Willson Photography
Staircase - contemporary wooden staircase idea in San Francisco with painted risers
Staircase - contemporary wooden staircase idea in San Francisco with painted risers

 Norman Design Group, Inc.
Kids' bedroom - bedroom coastal boy light wood floor kids' bedroom idea in Los Angeles with beige walls


 Eva Quateman Interiors
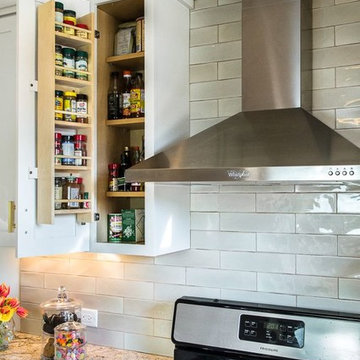
Bright, white kitchen
Werner Straube
Kitchen/dining room combo - mid-sized transitional dark wood floor, brown floor and tray ceiling kitchen/dining room combo idea in Chicago with white walls
Kitchen/dining room combo - mid-sized transitional dark wood floor, brown floor and tray ceiling kitchen/dining room combo idea in Chicago with white walls

 GooseNest Interior Design
Large eclectic master medium tone wood floor bedroom photo in New York with gray walls, a standard fireplace and a stone fireplace

 Stonington Cabinetry & Designs
Farmhouse l-shaped kitchen photo in New York with an undermount sink, shaker cabinets, white cabinets, white backsplash, subway tile backsplash and an island
 Clever Design & Remodeling
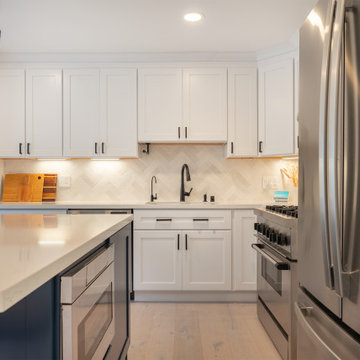
Complete remodeling of the kitchen, dining area and guest bathroom. We took down the existing design to create this beautiful new design with focus on modern look, using white cabinets with dark kitchen island. Custom lighting to complete the look. We also worked on a custom design for the bathroom, including a new tub, hers & his vanity, storage space and eco-friendly products.
 PBF HOMES
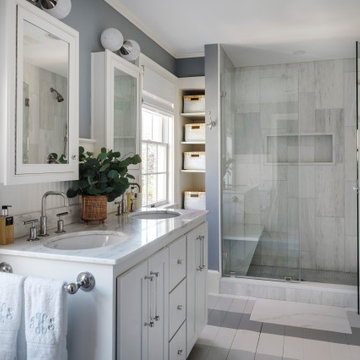
Alcove shower - coastal 3/4 double-sink alcove shower idea in Boston with shaker cabinets, white cabinets, gray walls, an undermount sink, marble countertops, a hinged shower door, multicolored countertops and a built-in vanity
 Studio Dearborn
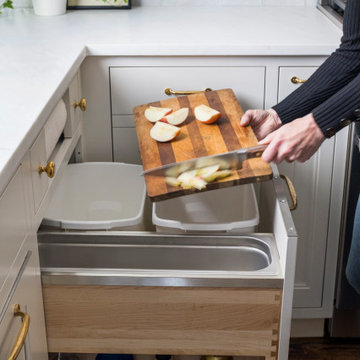
A young family moving from Brooklyn to their first house spied this classic 1920s colonial and decided to call it their new home. The elderly former owner hadn’t updated the home in decades, and a cramped, dated kitchen begged for a refresh. Designer Sarah Robertson of Studio Dearborn helped her client design a new kitchen layout, while Virginia Picciolo of Marsella Knoetgren designed the enlarged kitchen space by stealing a little room from the adjacent dining room. A palette of warm gray and nearly black cabinets mix with marble countertops and zellige clay tiles to make a welcoming, warm space that is in perfect harmony with the rest of the home.
Photos Adam Macchia. For more information, you may visit our website at www.studiodearborn.com or email us at info@studiodearborn.com.



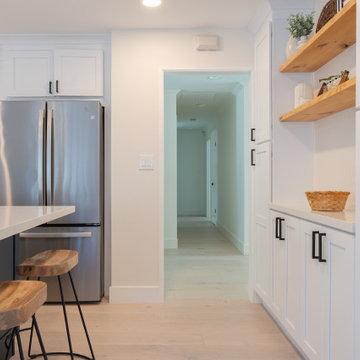 Clever Design & Remodeling
Complete remodeling of the kitchen, dining area and guest bathroom. We took down the existing design to create this beautiful new design with focus on modern look, using white cabinets with dark kitchen island. Custom lighting to complete the look. We also worked on a custom design for the bathroom, including a new tub, hers & his vanity, storage space and eco-friendly products.
144