
Search results for "Clever" in Home Design Ideas


 HRP Home Remodel Pro
Home Remodel Pro all rights reserved
Drop-in bathtub - mid-sized transitional master beige tile and stone tile travertine floor drop-in bathtub idea in Dallas with an undermount sink, white cabinets, granite countertops, a two-piece toilet and beige walls
Drop-in bathtub - mid-sized transitional master beige tile and stone tile travertine floor drop-in bathtub idea in Dallas with an undermount sink, white cabinets, granite countertops, a two-piece toilet and beige walls

 Johnson & Galyon Homes
Family room - rustic dark wood floor and brown floor family room idea with brown walls, a standard fireplace and a stone fireplace
Find the right local pro for your project

 Progress Lighting
Jonathan Edwards
Example of a large beach style marble floor utility room design with a drop-in sink, recessed-panel cabinets, white cabinets, laminate countertops, blue walls and a side-by-side washer/dryer
Example of a large beach style marble floor utility room design with a drop-in sink, recessed-panel cabinets, white cabinets, laminate countertops, blue walls and a side-by-side washer/dryer

 Pili Molina
www.masfotogenica.com
Fotografía: masfotogenica fotografia
Mid-sized eclectic medium tone wood floor enclosed dining room photo in Malaga with white walls and no fireplace
Mid-sized eclectic medium tone wood floor enclosed dining room photo in Malaga with white walls and no fireplace

 Clever Home Design LLC
Simple 5 ft alcove bathtub with double niche, rain shower fixtures
Alcove bathtub - small transitional kids' beige tile and porcelain tile porcelain tile and brown floor alcove bathtub idea with shaker cabinets, medium tone wood cabinets, a one-piece toilet, beige walls, an integrated sink and solid surface countertops
Alcove bathtub - small transitional kids' beige tile and porcelain tile porcelain tile and brown floor alcove bathtub idea with shaker cabinets, medium tone wood cabinets, a one-piece toilet, beige walls, an integrated sink and solid surface countertops

 Titan Stairs, Utah!
Titan Architectural Products, LLC dba Titan Stairs of Utah
Example of a large classic carpeted curved staircase design in Salt Lake City with carpeted risers
Example of a large classic carpeted curved staircase design in Salt Lake City with carpeted risers

 DesignARC
Inspired by DesignARC's Greenworth House, the owners of this 1960's single-story ranch house desired a fresh take on their out-dated, well-worn Montecito residence. Hailing from Toronto Canada, the couple is at ease in urban, loft-like spaces and looked to create a pared-down dwelling that could become their home.
Photo Credit: Jim Bartsch Photography

 David Heide Design Studio
Architecture & Interior Design: David Heide Design Studio
Photos: Greg Page Photography
Inspiration for a small craftsman u-shaped light wood floor enclosed kitchen remodel in Minneapolis with a farmhouse sink, flat-panel cabinets, white cabinets, white backsplash, subway tile backsplash, stainless steel appliances, no island and soapstone countertops
Inspiration for a small craftsman u-shaped light wood floor enclosed kitchen remodel in Minneapolis with a farmhouse sink, flat-panel cabinets, white cabinets, white backsplash, subway tile backsplash, stainless steel appliances, no island and soapstone countertops

 PLAN
Private Residence near Central Park
Living room library - huge traditional enclosed medium tone wood floor living room library idea in New York with brown walls and no tv
Living room library - huge traditional enclosed medium tone wood floor living room library idea in New York with brown walls and no tv

 DODK ARCHITEKTEN BDA
Inspiration for a mid-sized contemporary wooden straight staircase remodel in Hamburg with wooden risers

 Neil Milligan Kitchens and Bedrooms
Technical Features
• Doors: High gloss, handleless Remo door in White from Second Nature
• Worktop: Staron in Aspen Slates
• Caple Appliances: Built under single oven, induction hob and glass extractor
• Staron undermount sink
• Chrome Spira tap
• Insinkerator tap
• LeMans corner pull out
• Slate Quickstep flooring

 INSPIRED KITCHEN DESIGN
Beyond the standard kitchen work triangle, it’s important to streamline your kitchen to your unique needs. Karen took this to the next level by utilizing drawers within drawers.
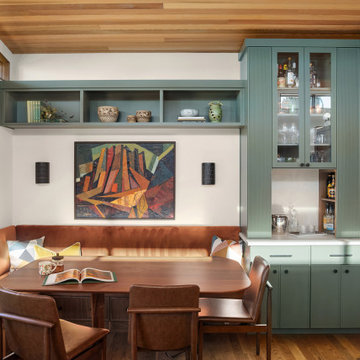
 Kate Savitch Design
A custom-built banquette turned this unused dining room into a warm and inviting nook perfect for family gatherings or a peaceful moment of quiet self-reflection. Velvet upholstery in a rich rust color reminiscent of a desert sunset cleverly disguises additional storage built-in below.

 Christa Pirl Interiors
An original turn-of-the-century Craftsman home had lost it original charm in the kitchen and bathroom, both renovated in the 1980s. The clients desired to restore the original look, while still giving the spaces an updated feel. Both rooms were gutted and new materials, fittings and appliances were installed, creating a strong reference to the history of the home, while still moving the house into the 21st century.
Photos by Melissa McCafferty


 Blueline Custom Builders
Dennis Mayer Photography
Inspiration for a mid-sized cottage l-shaped medium tone wood floor and brown floor open concept kitchen remodel in San Francisco with a farmhouse sink, blue cabinets, marble countertops, white backsplash, subway tile backsplash, stainless steel appliances, shaker cabinets and an island
Inspiration for a mid-sized cottage l-shaped medium tone wood floor and brown floor open concept kitchen remodel in San Francisco with a farmhouse sink, blue cabinets, marble countertops, white backsplash, subway tile backsplash, stainless steel appliances, shaker cabinets and an island

 Mina Kim
Nordic inspired contemporary guest bedroom
Inspiration for a small modern guest medium tone wood floor bedroom remodel in New York with white walls
Inspiration for a small modern guest medium tone wood floor bedroom remodel in New York with white walls

 Made To Order Woodworks LLC
Inspiration for a mid-sized rustic travertine floor and beige floor utility room remodel in Orange County with an undermount sink, white cabinets, granite countertops, yellow walls and recessed-panel cabinets
220