
Search results for "Clever" in Home Design Ideas

Home office - small contemporary built-in desk dark wood floor and brown floor home office idea in New York with blue walls

 Semihandmade
Standard IKEA Pax closets with custom Semihandmade Flat-sawn Walnut doors in NYC. Photo by Andrew Giammarco Photography.
Trendy bedroom photo in New York
Trendy bedroom photo in New York

 Benvenuti and Stein
Cleverly designed storage space with roll-outs next to the refrigerator and horizontal lift upper cabinets above add to the clean sleek look of this modern kitchen design. Custom cabinetry made in the Benvenuti and Stein Evanston cabinet shop.
Norman Sizemore-Photographer
Find the right local pro for your project

 Clever Home Design LLC
Wall shelf with under-mount LED lights
Inspiration for a small transitional kids' beige tile and porcelain tile porcelain tile and brown floor alcove bathtub remodel in New York with shaker cabinets, medium tone wood cabinets, a one-piece toilet, beige walls, an integrated sink and solid surface countertops
Inspiration for a small transitional kids' beige tile and porcelain tile porcelain tile and brown floor alcove bathtub remodel in New York with shaker cabinets, medium tone wood cabinets, a one-piece toilet, beige walls, an integrated sink and solid surface countertops

 Pineapple House Interior Design
This bunk sleeps five adults. There is a single mattress on top, and below there is a queen size mattress. A second queen size is in the trundle "hidden" in the pull-out drawer below. It is currently closed.
Mon Amour Photography

 Dennis Mayer - Photographer
Photography by Dennis Mayer
3-D Construction / Design & Construction
829 Seminole Way
Redwood City, CA 94062
Phone number (650) 367-9765
Example of a large country u-shaped medium tone wood floor eat-in kitchen design in San Francisco with a farmhouse sink, shaker cabinets, white cabinets, quartzite countertops, white backsplash, ceramic backsplash and stainless steel appliances
Example of a large country u-shaped medium tone wood floor eat-in kitchen design in San Francisco with a farmhouse sink, shaker cabinets, white cabinets, quartzite countertops, white backsplash, ceramic backsplash and stainless steel appliances

 down2earth Interior Design, LLC.
Great wallpaper can transform an ordinary, small space into a WOW space. We used a jungle dream wallpaper from Aimee Wilder to pack a punch in this tiny powder room.
Dark wall hung cabinets and a crisp white counter top let the wallpaper shine. Brass plumbing fixtures from Rejuvination and lighting fixtures with a modern vibe from Cedar and Moss add luxurious, contemporary touches.
Cabinet Paint Color: Sherwin Williams SW2838 “Polished Mahogoany”
photo credit: Rebecca McAlpin

 Woodmaster Kitchens
This design using Plus Closet Systems is a dream come true for anyone who loves an organized closet. It incorporates a combination of hanging storage with brushed chrome oval rods, open shelves, and drawers. The door face and drawer fronts are slab melamine. The system includes double hanging units and one tall unit that incorporates a jewelry drawer. It includes floor to ceiling shelves dedicated to shoe storage.

 dRichards Interiors
This project combines high end earthy elements with elegant, modern furnishings. We wanted to re invent the beach house concept and create an home which is not your typical coastal retreat. By combining stronger colors and textures, we gave the spaces a bolder and more permanent feel. Yet, as you travel through each room, you can't help but feel invited and at home.


 Housing First Minnesota
2018 Artisan Home Tour
Photo: LandMark Photography
Builder: Pillar Homes Partner
Transitional brick floor sunroom photo in Minneapolis with a standard fireplace, a brick fireplace and a standard ceiling
Transitional brick floor sunroom photo in Minneapolis with a standard fireplace, a brick fireplace and a standard ceiling

 User
Traditional but unusually shaped kitchen with a white painted cabinets, seapearl quartzite countertops, tradewinds tint mosaic backsplash, paneled appliances, dark wood island with hidden outlets. Featuring a flat panel TV in the backsplash for your viewing pleasure while cooking for your family. This great kitchen is adjacent to an amazing outdoor living space with multiple living spaces and an outdoor pool.
Traditional but unusually shaped kitchen with a white painted cabinets, seapearl quartzite countertops, tradewinds tint mosaic backsplash, paneled appliances, dark wood island with hidden outlets. Featuring a flat panel TV in the backsplash for your viewing pleasure while cooking for your family. This great kitchen is adjacent to an amazing outdoor living space with multiple living spaces and an outdoor pool.
Photos by Jon Upson
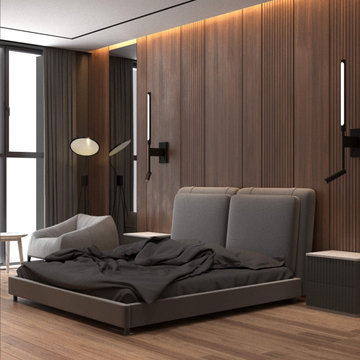
 Студия дизайна интерьера Clever Design
Дизайн интерьера квартир и домов
При рассмотрении на дизайн интерьера квартир и домов, важно гармонизировать интерьеры и людей, которые используют его. Даже стильные интерьеры квартиры бессмысленны, если человеку не комфортно в этом интерьере. Поэтому не только проектирование мебели, такой как стулья и столы, но и создание комфортного пространства — это основа дизайна интерьера дома.
Для создания комфортного пространства квартиры Сбалансируйте и гармонизируйте каждый элемент. При проектировании интерьера дома важно учитывать как функциональность, так и дизайн. Следовательно, необходимо не только придерживаться каждого предмета, такого как мебель и разные предметы декора, но и иметь возможность согласовывать каждый предмет. Вам нужно не только глубоко разбираться в дизайне квартиры, включая мебели, цвет, текстуру, материал и стиль, но также необходимо учитывать фоновую музыку и освещение. Соединив все элементы в интерьере, можно создать уютное пространство.
Дизайн интерьера квартиры в Астане
https://cleverdesign.kz/dizajn-zhilyh-pomeshchenij/
Дизайн интерьера в Астане
https://cleverdesign.kz/dizayn-interera/
Дизайн интерьера в Алматы
https://cleverdesign.kz/dizayn-interera-v-almatyi/
Дизайн интерьера квартиры в Алматы
https://cleverdesign.kz/dizayn-interera-v-almatyi/portfolio-dizayn-interera-v-almate/dizayn-interera-kvartiryi-almatyi/
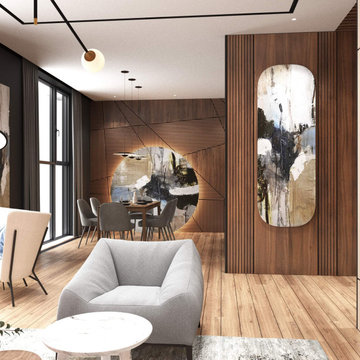 Студия дизайна интерьера Clever Design
Дизайн интерьера квартир и домов
При рассмотрении на дизайн интерьера квартир и домов, важно гармонизировать интерьеры и людей, которые используют его. Даже стильные интерьеры квартиры бессмысленны, если человеку не комфортно в этом интерьере. Поэтому не только проектирование мебели, такой как стулья и столы, но и создание комфортного пространства — это основа дизайна интерьера дома.
Для создания комфортного пространства квартиры Сбалансируйте и гармонизируйте каждый элемент. При проектировании интерьера дома важно учитывать как функциональность, так и дизайн. Следовательно, необходимо не только придерживаться каждого предмета, такого как мебель и разные предметы декора, но и иметь возможность согласовывать каждый предмет. Вам нужно не только глубоко разбираться в дизайне квартиры, включая мебели, цвет, текстуру, материал и стиль, но также необходимо учитывать фоновую музыку и освещение. Соединив все элементы в интерьере, можно создать уютное пространство.
Дизайн интерьера квартиры в Астане
https://cleverdesign.kz/dizajn-zhilyh-pomeshchenij/
Дизайн интерьера в Астане
https://cleverdesign.kz/dizayn-interera/
Дизайн интерьера в Алматы
https://cleverdesign.kz/dizayn-interera-v-almatyi/
Дизайн интерьера квартиры в Алматы
https://cleverdesign.kz/dizayn-interera-v-almatyi/portfolio-dizayn-interera-v-almate/dizayn-interera-kvartiryi-almatyi/
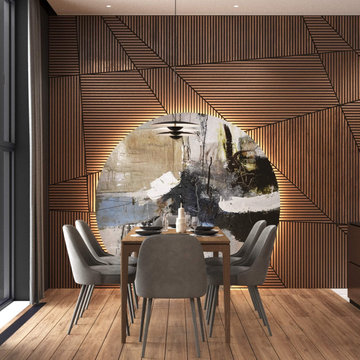 Студия дизайна интерьера Clever Design
Дизайн интерьера квартир и домов
При рассмотрении на дизайн интерьера квартир и домов, важно гармонизировать интерьеры и людей, которые используют его. Даже стильные интерьеры квартиры бессмысленны, если человеку не комфортно в этом интерьере. Поэтому не только проектирование мебели, такой как стулья и столы, но и создание комфортного пространства — это основа дизайна интерьера дома.
Для создания комфортного пространства квартиры Сбалансируйте и гармонизируйте каждый элемент. При проектировании интерьера дома важно учитывать как функциональность, так и дизайн. Следовательно, необходимо не только придерживаться каждого предмета, такого как мебель и разные предметы декора, но и иметь возможность согласовывать каждый предмет. Вам нужно не только глубоко разбираться в дизайне квартиры, включая мебели, цвет, текстуру, материал и стиль, но также необходимо учитывать фоновую музыку и освещение. Соединив все элементы в интерьере, можно создать уютное пространство.
Дизайн интерьера квартиры в Астане
https://cleverdesign.kz/dizajn-zhilyh-pomeshchenij/
Дизайн интерьера в Астане
https://cleverdesign.kz/dizayn-interera/
Дизайн интерьера в Алматы
https://cleverdesign.kz/dizayn-interera-v-almatyi/
Дизайн интерьера квартиры в Алматы
https://cleverdesign.kz/dizayn-interera-v-almatyi/portfolio-dizayn-interera-v-almate/dizayn-interera-kvartiryi-almatyi/

 Geremia Pools
This is a clever way to hide equipment and other yard items. A second box was built on the other side of the yard.
Hot tub - small contemporary backyard custom-shaped hot tub idea in Sacramento with decking
Hot tub - small contemporary backyard custom-shaped hot tub idea in Sacramento with decking

 Turek Interiors
Photos by Sean Litchfield for Homepolish
Inspiration for an industrial family room library remodel with red walls
Inspiration for an industrial family room library remodel with red walls

 BRC Remodeling Group
This was a lovely bathroom renovation we did. The mirrors, shower glass, and cabinets are all custom made pieces. We did a split level Vanity to accommodate both clients heights and it came together perfectly.

 Jennifer Gilmer Kitchen & Bath
Washington DC Wardman Refined Industrial Kitchen
Design by #MeghanBrowne4JenniferGilmer
http://www.gilmerkitchens.com/
Photography by John Cole

 Design Directions
Massive kitchen with two islands, a sports bar area, walnut and white cabinets, white quartzite counter tops and beautiful white herringbone backsplash tile.
224