
Search results for "Clever" in Home Design Ideas

 27 Diamonds Interior Design
www.27diamonds.com
Example of a mid-sized trendy u-shaped light wood floor and brown floor open concept kitchen design in Orange County with a farmhouse sink, recessed-panel cabinets, gray cabinets, quartz countertops, white backsplash, marble backsplash, stainless steel appliances, an island and white countertops
Example of a mid-sized trendy u-shaped light wood floor and brown floor open concept kitchen design in Orange County with a farmhouse sink, recessed-panel cabinets, gray cabinets, quartz countertops, white backsplash, marble backsplash, stainless steel appliances, an island and white countertops

 Drury Design
The homeowner was looking for a lot more space in a very small bathroom. In order to overcome the room’s lack of any kind of storage the oversized tub was replaced with a shower bench and multiple niches for shampoos.
Additional cabinetry storage was created by wrapping the vanity cabinets around a wall and creating tall linen cabinets in an area that had not been used before. Floating vanity under cabinet lights and a special wall lit mirror helped to open up the small space.
Large format Porcelenosa Ston-ker Ferroker floor tiles and field tiles in the color Aluminio were used on the floors and vanity wall. Special attention was paid to the geometric layout of the horizontal lines of the entire layout – walnut vertical grained cabinetry, wall and floor tiles to create visual space to the room. A Nu-heat heated floor added to the comfort of the room.


Find the right local pro for your project
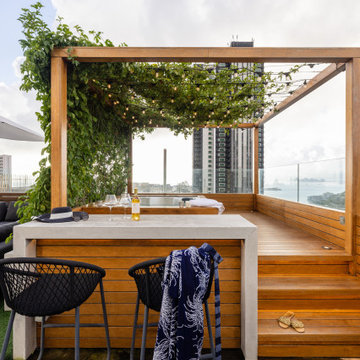


 Horn & Co. (Previously JHLA)
Espaliered witch hazel on welded wire mesh creates a dynamic view across from the kitchen. Viroc herb planters line a breezeway with pavers set in gravel. Two serviceberry trees lit from below punctuate the end of the garden space.

 Dream Kitchens, Inc.
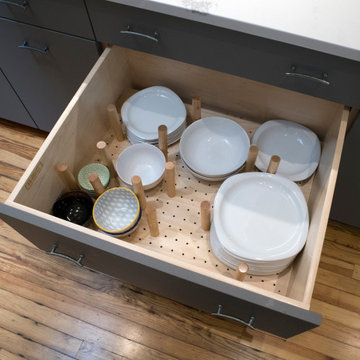
To the push of a button, the decorative turnings pop out to reveal the spice storage on the two sides of the cook top.
Inspiration for a huge timeless u-shaped medium tone wood floor open concept kitchen remodel in Chicago with an undermount sink, recessed-panel cabinets, gray cabinets, quartzite countertops, gray backsplash, mosaic tile backsplash, stainless steel appliances and an island
Inspiration for a huge timeless u-shaped medium tone wood floor open concept kitchen remodel in Chicago with an undermount sink, recessed-panel cabinets, gray cabinets, quartzite countertops, gray backsplash, mosaic tile backsplash, stainless steel appliances and an island

 Jay Greene Photography
Rockwell Building, 9 Mile Investments, new mgmt Design and Construction
Inspiration for a contemporary staircase remodel in Los Angeles with white walls
Inspiration for a contemporary staircase remodel in Los Angeles with white walls

 Hudson Environments
"Builder Beige" new construction. This guest bath came with bare white cabinets, grey walls and basic frame less square mirror with vanity light over the mirror. I added this black oversize picket tile back splash with charcoal/black grout. I replaced the builder grade mirror with a round metal framed one. We changed the lighting by, removing the light above the mirror and added two sconces, one on each side. For the final touch, I added the black hardware, to ensure the white cabinets remain white for as long as possible. Cabinets without hardware tend to get dirty quicker, because the doors pick up the oils from our hands. I wanted to avoid that for as long as possible.
The water closet came with this out-swing shower door.
The space was extremely tight for the smallest of people,
so for anyone of any size would feel closed in. So, I
switched out the builder grade out-swing shower door with a semi-frame-less sliding shower door. This allows for more room to move around, opening the space up just a tad.


 WINN Design+Build
Walk-in pantry with pocket door.
Mid-sized transitional u-shaped medium tone wood floor and brown floor eat-in kitchen photo in DC Metro with a farmhouse sink, recessed-panel cabinets, blue cabinets, quartz countertops, white backsplash, marble backsplash, paneled appliances, an island and white countertops
Mid-sized transitional u-shaped medium tone wood floor and brown floor eat-in kitchen photo in DC Metro with a farmhouse sink, recessed-panel cabinets, blue cabinets, quartz countertops, white backsplash, marble backsplash, paneled appliances, an island and white countertops

 Woodmaster Kitchens
This design using Plus Closet Systems is a dream come true for anyone who loves an organized closet. It incorporates a combination of hanging storage with brushed chrome oval rods, open shelves, and drawers. The door face and drawer fronts are slab melamine. The system includes double hanging units and one tall unit that incorporates a jewelry drawer. It includes floor to ceiling shelves dedicated to shoe storage.
 Woodmaster Kitchens
This design using Plus Closet Systems is a dream come true for anyone who loves an organized closet. It incorporates a combination of hanging storage with brushed chrome oval rods, open shelves, and drawers. The door face and drawer fronts are slab melamine. The system includes double hanging units and one tall unit that incorporates a jewelry drawer. It includes floor to ceiling shelves dedicated to shoe storage.

 Post 31 Interiors
Emily Minton-Redfield
Example of a mid-sized eclectic guest concrete floor and gray floor bedroom design in Denver with multicolored walls and no fireplace
Example of a mid-sized eclectic guest concrete floor and gray floor bedroom design in Denver with multicolored walls and no fireplace
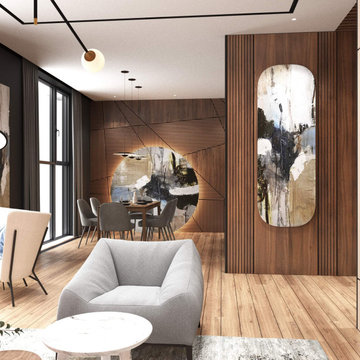
 Студия дизайна интерьера Clever Design
Дизайн интерьера квартиры в Астане
Особенности современного интерьера квартиры
Современный стиль интерьера квартир и домов очень изменчив и практично. В его основе, конечно же, потребности человека и возможности последних разработок в области дизайна мебели, инженерии, строительных / отделочных материалов и так далее. Но все же в представлении обычного человека, не имеющего специального образования, интерьер квартиры остается очень туманным понятием. И этот пост направлен на то, чтобы очертить границы этого направления и раскрыть его основные черты.
Удобная планировка в дизайн проекте квартиры
Поскольку сегодня большая часть горожан проживает в квартирах, а в наших квартирах, как правило, нет больших комнат, современный стиль в интерьере нацелен именно на комфортный дизайн маленьких квартир. Главное в этом случае — сделать планировку жилья максимально комфортной. Здесь и зонирование происходит всевозможными способами, и снос лишних перегородок с целью создания единого пространства, что сегодня модно. Другими словами, сейчас есть масса возможностей улучшить планировку любой квартиры и в современном стиле это очень приветствуется.
Дизайн интерьера квартиры
https://cleverdesign.kz/dizajn-zhilyh-pomeshchenij/
Дизайн интерьера
https://cleverdesign.kz/dizayn-interera/
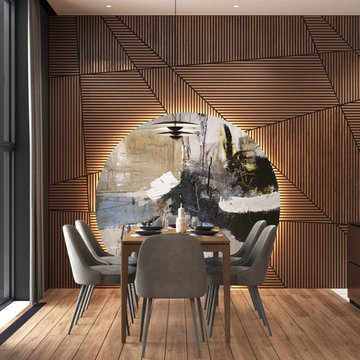 Студия дизайна интерьера Clever Design
Дизайн интерьера квартиры в Астане
Особенности современного интерьера квартиры
Современный стиль интерьера квартир и домов очень изменчив и практично. В его основе, конечно же, потребности человека и возможности последних разработок в области дизайна мебели, инженерии, строительных / отделочных материалов и так далее. Но все же в представлении обычного человека, не имеющего специального образования, интерьер квартиры остается очень туманным понятием. И этот пост направлен на то, чтобы очертить границы этого направления и раскрыть его основные черты.
Удобная планировка в дизайн проекте квартиры
Поскольку сегодня большая часть горожан проживает в квартирах, а в наших квартирах, как правило, нет больших комнат, современный стиль в интерьере нацелен именно на комфортный дизайн маленьких квартир. Главное в этом случае — сделать планировку жилья максимально комфортной. Здесь и зонирование происходит всевозможными способами, и снос лишних перегородок с целью создания единого пространства, что сегодня модно. Другими словами, сейчас есть масса возможностей улучшить планировку любой квартиры и в современном стиле это очень приветствуется.
Дизайн интерьера квартиры
https://cleverdesign.kz/dizajn-zhilyh-pomeshchenij/
Дизайн интерьера
https://cleverdesign.kz/dizayn-interera/


 HAUS | Architecture For Modern Lifestyles
Bonus Room Bathroom shares open space with Loft Bedroom - Interior Architecture: HAUS | Architecture + BRUSFO - Construction Management: WERK | Build - Photo: HAUS | Architecture

 Growsgreen Landscape Design
Designed by Growsgreen Landscape Design: growsgreen.com.
Deck - modern deck idea in San Francisco
Deck - modern deck idea in San Francisco

 Jennifer Connell Design
The clever custom backboard in the guest bedroom is lucite backed with an ocean photo.
Inspiration for a small contemporary guest bedroom remodel in New York with white walls and no fireplace
Inspiration for a small contemporary guest bedroom remodel in New York with white walls and no fireplace


226