
Search results for "Clever" in Home Design Ideas

 Ranger Glass And Mirror
Inspiration for a mid-sized transitional 3/4 white tile and porcelain tile porcelain tile and beige floor alcove shower remodel in Dallas with gray walls and a hinged shower door


Find the right local pro for your project

 Regan Wood Photography
Open concept kitchen - small scandinavian l-shaped light wood floor open concept kitchen idea in New York with flat-panel cabinets, black backsplash, stainless steel appliances and an island
Open concept kitchen - small scandinavian l-shaped light wood floor open concept kitchen idea in New York with flat-panel cabinets, black backsplash, stainless steel appliances and an island

 Craftsman Design and Renovation
The basement got a complete overhaul as well. New stairs with storage lead to a new guest suite and full bathroom. Additional game room, laundry room and utility space complete this basement remodel.
Photo: Pete Eckert


 Distinctive Interiors By Mari
Upper and lower deck areas with breathtaking views of every room on the back of this Michigan lakehouse. Curved staircase off of the upper deck and a lower walk in shower area at the bottom of the staircase.
Builder Roger Widing

 Bencar Building Systems, LLC
12x20 niche with Aqua Modular mosaic tile surrounded by 3x6 US Ceramics ice white glossy subway tile
Nancy Benson
Example of a small classic master white tile and subway tile ceramic tile and white floor alcove bathtub design in Bridgeport with furniture-like cabinets, gray cabinets, a two-piece toilet, green walls, an undermount sink and quartzite countertops
Example of a small classic master white tile and subway tile ceramic tile and white floor alcove bathtub design in Bridgeport with furniture-like cabinets, gray cabinets, a two-piece toilet, green walls, an undermount sink and quartzite countertops
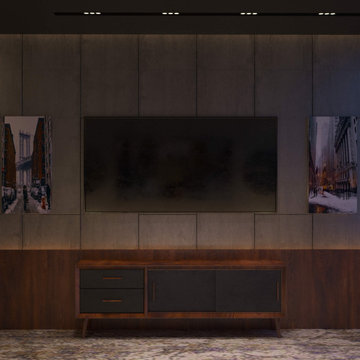
 Студия дизайна интерьера Clever Design
Дизайн интерьера квартиры в Астане
Особенности современного интерьера квартиры
Современный стиль интерьера квартир и домов очень изменчив и практично. В его основе, конечно же, потребности человека и возможности последних разработок в области дизайна мебели, инженерии, строительных / отделочных материалов и так далее. Но все же в представлении обычного человека, не имеющего специального образования, интерьер квартиры остается очень туманным понятием. И этот пост направлен на то, чтобы очертить границы этого направления и раскрыть его основные черты.
Удобная планировка в дизайн проекте квартиры
Поскольку сегодня большая часть горожан проживает в квартирах, а в наших квартирах, как правило, нет больших комнат, современный стиль в интерьере нацелен именно на комфортный дизайн маленьких квартир. Главное в этом случае — сделать планировку жилья максимально комфортной. Здесь и зонирование происходит всевозможными способами, и снос лишних перегородок с целью создания единого пространства, что сегодня модно. Другими словами, сейчас есть масса возможностей улучшить планировку любой квартиры и в современном стиле это очень приветствуется.
Дизайн интерьера квартиры
https://cleverdesign.kz/dizajn-zhilyh-pomeshchenij/
Дизайн интерьера
https://cleverdesign.kz/dizayn-interera/

 Momentum Construction
Drop-in bathtub - mid-sized contemporary master porcelain tile porcelain tile and beige floor drop-in bathtub idea in Atlanta with flat-panel cabinets, medium tone wood cabinets, beige walls, an undermount sink, a one-piece toilet, granite countertops and a hinged shower door

 Good Earth Water Gardens
Design ideas for a mid-sized rustic shade front yard garden path in Kansas City for spring.

 Studio Peck LLC
Kids' bedroom - bedroom traditional girl carpeted and gray floor kids' bedroom idea in Orlando with pink walls
Kids' bedroom - bedroom traditional girl carpeted and gray floor kids' bedroom idea in Orlando with pink walls


 186 Lighting Design Group - Gregg Mackell
This inverse cove provides a soft wash for the fireplace as it disappears into the ceiling.
Architecture: Mosaic Architects, Boulder, Colorado
Example of a trendy family room design in Denver
Example of a trendy family room design in Denver
 Christie Hausmann Design
Home design - small shabby-chic style kids' blue tile and ceramic tile ceramic tile home design idea in San Francisco with a wall-mount sink, open cabinets, white cabinets, a one-piece toilet and blue walls



 June Scott Design
This front garden echoes the classic lines and Mediterranean feel of the home’s architecture. A thirsty lawn was replaced with vibrant aloes, agaves, and low water shrubs. An area of decomposed granite doubles as an informal play court.
Photo by Daniel Bosler


 Form Collective
Example of a small transitional front yard deck container garden design in Vancouver with decking and no cover

 Brenda Motter Interiors LTD
www.zoon.ca
Large transitional galley porcelain tile and gray floor dedicated laundry room photo in Calgary with shaker cabinets, white cabinets, quartzite countertops, gray walls, a side-by-side washer/dryer and white countertops
Large transitional galley porcelain tile and gray floor dedicated laundry room photo in Calgary with shaker cabinets, white cabinets, quartzite countertops, gray walls, a side-by-side washer/dryer and white countertops
227