
Search results for "Clever" in Home Design Ideas
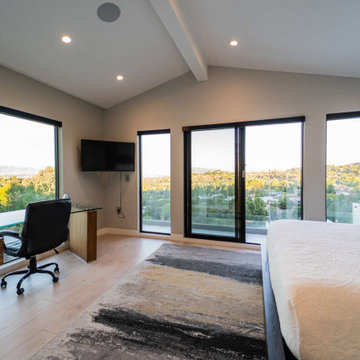
 Clever Design & Remodeling
Complete new building of this beautiful 2 stories modern home. We made sure to have lots of natural lighting in the house with large windows and skylights. Beautiful all around, absolutely astonishing.
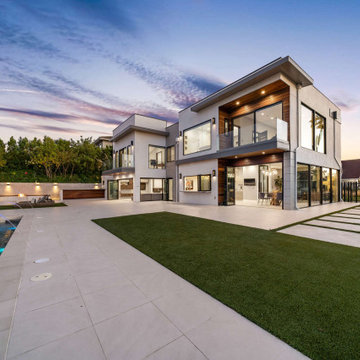 Clever Design & Remodeling
Complete new building of this beautiful 2 stories modern home. We made sure to have lots of natural lighting in the house with large windows and skylights. Beautiful all around, absolutely astonishing.
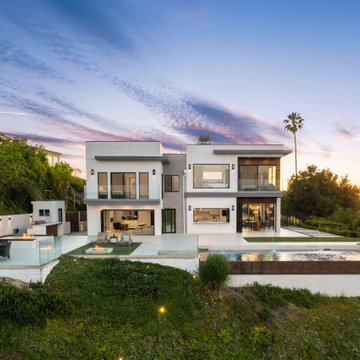 Clever Design & Remodeling
Complete new building of this beautiful 2 stories modern home. We made sure to have lots of natural lighting in the house with large windows and skylights. Beautiful all around, absolutely astonishing.
Find the right local pro for your project

 Hendrickson Interiors
Inspiration for a transitional built-in desk light wood floor and brown floor home office remodel in Tampa with white walls
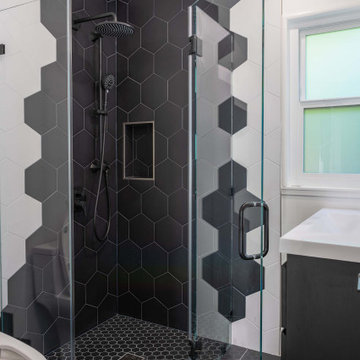 Clever Design & Remodeling
Redwood City Transformation
Example of a minimalist bathroom design in San Francisco
Example of a minimalist bathroom design in San Francisco

 JWT Associates
Lee Manning Photography
Bathroom - mid-sized country 3/4 medium tone wood floor bathroom idea in Los Angeles with an undermount sink, medium tone wood cabinets, soapstone countertops, white walls and flat-panel cabinets
Bathroom - mid-sized country 3/4 medium tone wood floor bathroom idea in Los Angeles with an undermount sink, medium tone wood cabinets, soapstone countertops, white walls and flat-panel cabinets

 Urbana Design Studio
Hafele Lemans corner storage unit provides flexible storage for pots and pans close to the range.
Kate Falconer Photography
Mid-sized beach style l-shaped medium tone wood floor and yellow floor open concept kitchen photo with a farmhouse sink, recessed-panel cabinets, distressed cabinets, quartz countertops, blue backsplash, glass tile backsplash, stainless steel appliances, an island and white countertops
Mid-sized beach style l-shaped medium tone wood floor and yellow floor open concept kitchen photo with a farmhouse sink, recessed-panel cabinets, distressed cabinets, quartz countertops, blue backsplash, glass tile backsplash, stainless steel appliances, an island and white countertops
 Clever Architecture
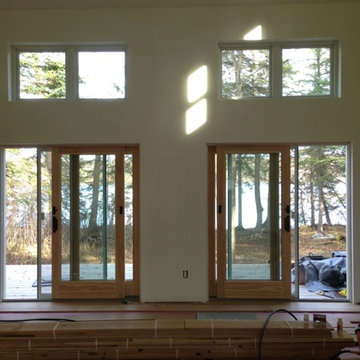
Construction photo of the vista. The wood burning stove will go between the doors.

 Pillar Homes
Landmark Photography
Kids' bedroom - bedroom and mid-sized transitional gender-neutral carpeted kids' bedroom idea in Minneapolis with white walls
Kids' bedroom - bedroom and mid-sized transitional gender-neutral carpeted kids' bedroom idea in Minneapolis with white walls

 User
http://mollywinnphotography.com
Kids' bedroom - bedroom and mid-sized farmhouse boy medium tone wood floor kids' bedroom idea in Austin with white walls
Kids' bedroom - bedroom and mid-sized farmhouse boy medium tone wood floor kids' bedroom idea in Austin with white walls

 ZeroEnergy Design
The entry area became an 'urban mudroom' with ample storage and a small clean workspace that can also serve as an additional sleeping area if needed. Glass block borrows natural light from the abutting corridor while maintaining privacy.
Photos by Eric Roth.
Construction by Ralph S. Osmond Company.
Green architecture by ZeroEnergy Design.


 ZeroEnergy Design
The first level bathroom includes a wood wall hung vanity bringing warmth to the space paired with calming natural stone bath and shower.
Photos by Eric Roth.
Construction by Ralph S. Osmond Company.
Green architecture by ZeroEnergy Design.

 The Clever Stitch
white roman shade with gray greek key trim.
Top down bottom up white cellular shades.
Citrus garden pillows
Minimalist family room photo in Boston
Minimalist family room photo in Boston
 The Clever Stitch
white roman shades with pebbled trim and white pinch pleat drapes with leading edge pebbled trim. Black Aria hardware.
Minimalist living room photo in Boston
Minimalist living room photo in Boston
 Clever Design & Remodeling
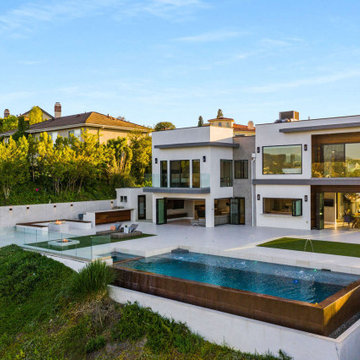
Complete new building of this beautiful 2 stories modern home. We made sure to have lots of natural lighting in the house with large windows and skylights. Beautiful all around, absolutely astonishing.


 California Closets HQ
Utilizing under-the-stairs space, this integrated system allows the whole family to stay organized elegantly.
• Lago® Siena finish sets the tone for a traditional aesthetic.
• Lago® Siena 5-piece door and drawer fronts with mink leather inserts contribute to the warm, traditional feel.
• Aluminum frames with high-gloss Olive back-painted glass fronts provide concealed storage.
• Leather mink cleat with cleat mount accessories adds texture and offers a place to hang coats.
• Oil-rubbed bronzed pull-out baskets offer flexible storage for winter gear and sporting equipment.
• Ecoresin Thatch backer is used as a unique back panel option.
• Tiered custom height accommodates sloped ceiling.
• Finger pulls and top cap shelf details add to the design aesthetic.
95