
Search results for "Client programs" in Home Design Ideas
 Battle Associates, Architects
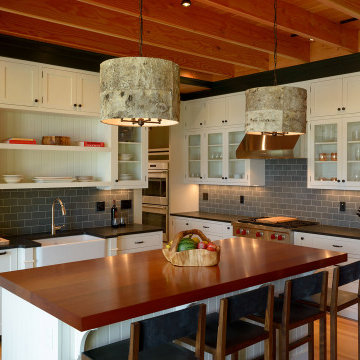
Battle Architects was commissioned to create a new family retreat on Jockey Cove in Wolfeboro, NH. The client was the son of a past Battle Architect’s client who has spent many childhood summers at a family retreat also located on Jockey Cove and wanted to create a place to establish family roots of his own. The client reassembled the same team who built his Family’s Home but John’s direction was to design a unique home that respected the site and the clients program. John’s motto is to “Never do the same thing twice”. From this beginning the home has a feel as if it grew out of the landscape oriented to take advantage of the great views of the lake and the setting sun. Details were developed with clear clean lines and lots of glass. The interior spaces were arranged so that the public spaces would have the best views of the lake where the screen porch would have the premier location as the main gathering spot for the family. The exterior palette consists of cedar shakes and skirl siding, douglas fir and deep painted green trim. The interiors consisted of a fir, white cedar, cherry, fieldstone, slate and wrought iron accents to create a palette of natural materials.

 Taylor Made Custom Contracting Inc.
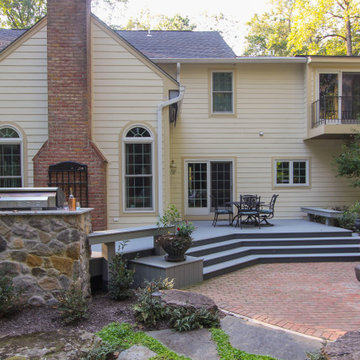
In preparation for an annual family gathering, our clients decided to upgrade their yard to include low-maintenance materials. Choosing wood composite decking retained the traditional look of wood while featuring the modern convenience of sustainability. TimberTech was selected for the plank flooring, multiple custom bench seating, and plant bases. In order to keep their guests safe at any time of the day, small round lights on programmable timers were installed to illuminate the wide decking stairs. Wanting to house the grill in an upscale way, a custom built-in stone enclosure topped with granite was created to face out into the entertainment area. This way, the chef of the house can have all the necessary conveniences while still being part of the fun. Now, these homeowners can focus more on entertaining and less on upkeep.
Find the right local pro for your project
 Battle Associates, Architects
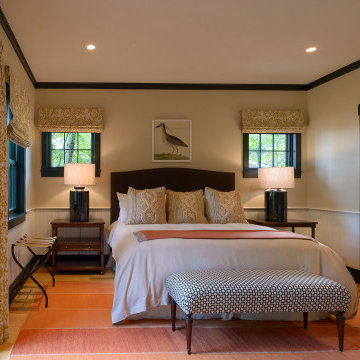
Battle Architects was commissioned to create a new family retreat on Jockey Cove in Wolfeboro, NH. The client was the son of a past Battle Architect’s client who has spent many childhood summers at a family retreat also located on Jockey Cove and wanted to create a place to establish family roots of his own. The client reassembled the same team who built his Family’s Home but John’s direction was to design a unique home that respected the site and the clients program. John’s motto is to “Never do the same thing twice”. From this beginning the home has a feel as if it grew out of the landscape oriented to take advantage of the great views of the lake and the setting sun. Details were developed with clear clean lines and lots of glass. The interior spaces were arranged so that the public spaces would have the best views of the lake where the screen porch would have the premier location as the main gathering spot for the family. The exterior palette consists of cedar shakes and skirl siding, douglas fir and deep painted green trim. The interiors consisted of a fir, white cedar, cherry, fieldstone, slate and wrought iron accents to create a palette of natural materials.
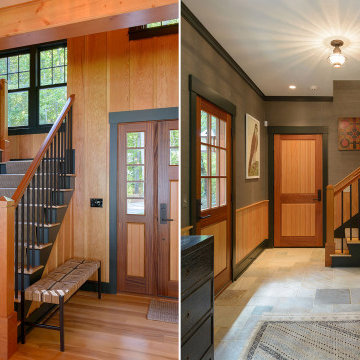 Battle Associates, Architects
Battle Architects was commissioned to create a new family retreat on Jockey Cove in Wolfeboro, NH. The client was the son of a past Battle Architect’s client who has spent many childhood summers at a family retreat also located on Jockey Cove and wanted to create a place to establish family roots of his own. The client reassembled the same team who built his Family’s Home but John’s direction was to design a unique home that respected the site and the clients program. John’s motto is to “Never do the same thing twice”. From this beginning the home has a feel as if it grew out of the landscape oriented to take advantage of the great views of the lake and the setting sun. Details were developed with clear clean lines and lots of glass. The interior spaces were arranged so that the public spaces would have the best views of the lake where the screen porch would have the premier location as the main gathering spot for the family. The exterior palette consists of cedar shakes and skirl siding, douglas fir and deep painted green trim. The interiors consisted of a fir, white cedar, cherry, fieldstone, slate and wrought iron accents to create a palette of natural materials.
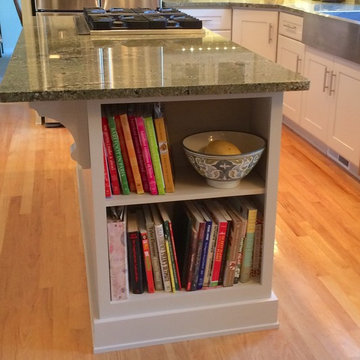
 Wyland Interior Design Center
We refaced my client's old oak cabinets with Showplace Wood Products- Renew program. Wyland Interior Design Center is the local authorized dealer for Showplace Wood Product Cabinets. We went with Showplace's Galena Door Style in International full overlay, in paint grade hardwood with Mocha paint with Ivory glaze. We kept the existing granite slab countertops, but added a new Brazil Cherry wood countertop next to oven area.
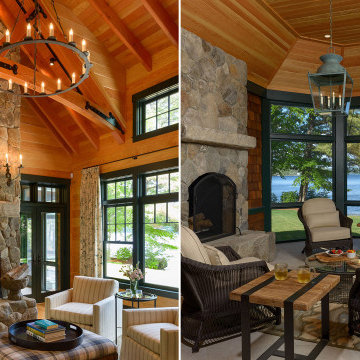 Battle Associates, Architects
Battle Architects was commissioned to create a new family retreat on Jockey Cove in Wolfeboro, NH. The client was the son of a past Battle Architect’s client who has spent many childhood summers at a family retreat also located on Jockey Cove and wanted to create a place to establish family roots of his own. The client reassembled the same team who built his Family’s Home but John’s direction was to design a unique home that respected the site and the clients program. John’s motto is to “Never do the same thing twice”. From this beginning the home has a feel as if it grew out of the landscape oriented to take advantage of the great views of the lake and the setting sun. Details were developed with clear clean lines and lots of glass. The interior spaces were arranged so that the public spaces would have the best views of the lake where the screen porch would have the premier location as the main gathering spot for the family. The exterior palette consists of cedar shakes and skirl siding, douglas fir and deep painted green trim. The interiors consisted of a fir, white cedar, cherry, fieldstone, slate and wrought iron accents to create a palette of natural materials.

Sponsored
Delaware, OH

Buckeye Basements, Inc.
Central Ohio's Basement Finishing ExpertsBest Of Houzz '13-'21

 Shuler Architecture
Completed in 2019, this is a home we completed for client who initially engaged us to remodeled their 100 year old classic craftsman bungalow on Seattle’s Queen Anne Hill. During our initial conversation, it became readily apparent that their program was much larger than a remodel could accomplish and the conversation quickly turned toward the design of a new structure that could accommodate a growing family, a live-in Nanny, a variety of entertainment options and an enclosed garage – all squeezed onto a compact urban corner lot.
Project entitlement took almost a year as the house size dictated that we take advantage of several exceptions in Seattle’s complex zoning code. After several meetings with city planning officials, we finally prevailed in our arguments and ultimately designed a 4 story, 3800 sf house on a 2700 sf lot. The finished product is light and airy with a large, open plan and exposed beams on the main level, 5 bedrooms, 4 full bathrooms, 2 powder rooms, 2 fireplaces, 4 climate zones, a huge basement with a home theatre, guest suite, climbing gym, and an underground tavern/wine cellar/man cave. The kitchen has a large island, a walk-in pantry, a small breakfast area and access to a large deck. All of this program is capped by a rooftop deck with expansive views of Seattle’s urban landscape and Lake Union.
Unfortunately for our clients, a job relocation to Southern California forced a sale of their dream home a little more than a year after they settled in after a year project. The good news is that in Seattle’s tight housing market, in less than a week they received several full price offers with escalator clauses which allowed them to turn a nice profit on the deal.
 Landis Architects | Builders
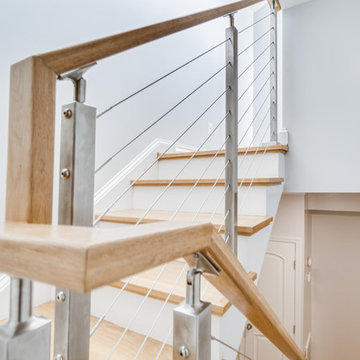
The shape and size of the access structure on the roof was dictated by both the historic rules listed above and structural/code issues. The shape of structure was also dictated by the stairs below. The new stairs had to be angled over the stairs from the first to the second floor such that the lower set of stairs provided head clearance. That set the L-shape and angles of the roof access structure. We used a 3D modeling program called Revit to review four critical height locations. This assured us the design provided the necessary stair clearance without making structure on roof visible from the street. The clients wanted a contemporary look for the stairs, and selected stainless steel cable rail. This material also allows natural light to pass through. We also rebuilt the stairs from the first floor to the second floor, so all the stairs have a consistent look.
HDBros
 Battle Associates, Architects
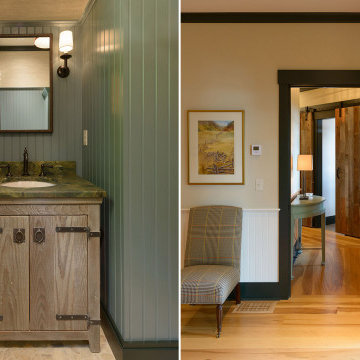
Battle Architects was commissioned to create a new family retreat on Jockey Cove in Wolfeboro, NH. The client was the son of a past Battle Architect’s client who has spent many childhood summers at a family retreat also located on Jockey Cove and wanted to create a place to establish family roots of his own. The client reassembled the same team who built his Family’s Home but John’s direction was to design a unique home that respected the site and the clients program. John’s motto is to “Never do the same thing twice”. From this beginning the home has a feel as if it grew out of the landscape oriented to take advantage of the great views of the lake and the setting sun. Details were developed with clear clean lines and lots of glass. The interior spaces were arranged so that the public spaces would have the best views of the lake where the screen porch would have the premier location as the main gathering spot for the family. The exterior palette consists of cedar shakes and skirl siding, douglas fir and deep painted green trim. The interiors consisted of a fir, white cedar, cherry, fieldstone, slate and wrought iron accents to create a palette of natural materials.
 Battle Associates, Architects
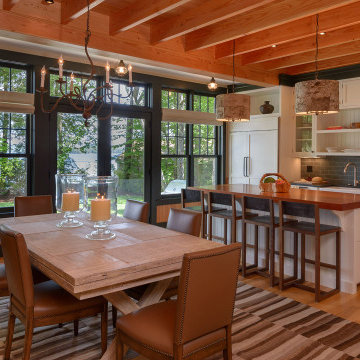
Battle Architects was commissioned to create a new family retreat on Jockey Cove in Wolfeboro, NH. The client was the son of a past Battle Architect’s client who has spent many childhood summers at a family retreat also located on Jockey Cove and wanted to create a place to establish family roots of his own. The client reassembled the same team who built his Family’s Home but John’s direction was to design a unique home that respected the site and the clients program. John’s motto is to “Never do the same thing twice”. From this beginning the home has a feel as if it grew out of the landscape oriented to take advantage of the great views of the lake and the setting sun. Details were developed with clear clean lines and lots of glass. The interior spaces were arranged so that the public spaces would have the best views of the lake where the screen porch would have the premier location as the main gathering spot for the family. The exterior palette consists of cedar shakes and skirl siding, douglas fir and deep painted green trim. The interiors consisted of a fir, white cedar, cherry, fieldstone, slate and wrought iron accents to create a palette of natural materials.
 Shuler Architecture
Completed in 2011 this 4 BR, 3 1/2 bath custom home is situated on a very tight urban infill lot in Northern, Virginia. Our clients were relocating to the D.C. area from New England and wanted to retain some of the New England vernacular they were familiar with in their new home. Due to heavy zoning restrictions, stylistic CCR's and a large program of almost 7000 sf, our design response is a modern take on a traditional hipped 4-square.
We intentionally kept the skin and form of the building simple in order to contain cost and allow for a higher level of interior finish. The main level employs our favorite Great Room scheme that merges cooking, eating and entertaining into one seamless space that flows onto an expansive deck overlooking the rear yard. The entry elevation welcomes guests with a traditional front porch and stone path that passes by a small rain garden. The basement accommodates a guest room, media room, exercise area, and full shop while the upper level orients 2 kid's bedrooms, a Jack-n-Jill bath and the master suite toward a territorial view of the rear yard. All of this program is housed beneath a hipped roof that minimizes the scale of the house while presenting a thoughtful appearance toward the street and neighbors.
 Battle Associates, Architects
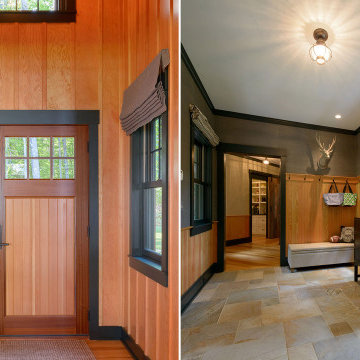
Battle Architects was commissioned to create a new family retreat on Jockey Cove in Wolfeboro, NH. The client was the son of a past Battle Architect’s client who has spent many childhood summers at a family retreat also located on Jockey Cove and wanted to create a place to establish family roots of his own. The client reassembled the same team who built his Family’s Home but John’s direction was to design a unique home that respected the site and the clients program. John’s motto is to “Never do the same thing twice”. From this beginning the home has a feel as if it grew out of the landscape oriented to take advantage of the great views of the lake and the setting sun. Details were developed with clear clean lines and lots of glass. The interior spaces were arranged so that the public spaces would have the best views of the lake where the screen porch would have the premier location as the main gathering spot for the family. The exterior palette consists of cedar shakes and skirl siding, douglas fir and deep painted green trim. The interiors consisted of a fir, white cedar, cherry, fieldstone, slate and wrought iron accents to create a palette of natural materials.

Sponsored
Columbus, OH

Snider & Metcalf Interior Design, LTD
Leading Interior Designers in Columbus, Ohio & Ponte Vedra, Florida
 Carpenter & MacNeille
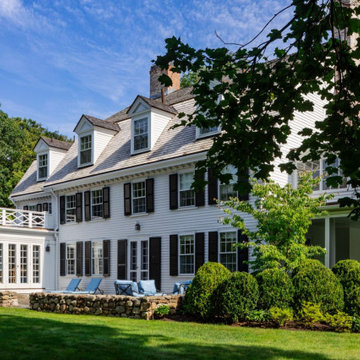
This classic 18th-century New England country home on nearly 60 acres had been in a state of neglect prior to a significant restoration. The house and the surrounding property were meticulously reimagined with C&M providing the design and construction of the new kitchen and breakfast room, as well as a total exterior makeover. Inside, newly designed C&M interiors celebrate the home’s historic charm, merging vintage antique pieces with layers of fine finishes befitting a sophisticated country home.
Behind the main house, the program includes a striking new pool house with a fully equipped outdoor kitchen and bathroom dressing area – a magnificent, private outdoor living space ideal for multi-season entertaining.
 Battle Associates, Architects
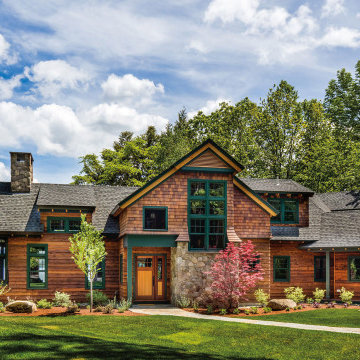
Battle Architects was commissioned to create a new family retreat on Jockey Cove in Wolfeboro, NH. The client was the son of a past Battle Architect’s client who has spent many childhood summers at a family retreat also located on Jockey Cove and wanted to create a place to establish family roots of his own. The client reassembled the same team who built his Family’s Home but John’s direction was to design a unique home that respected the site and the clients program. John’s motto is to “Never do the same thing twice”. From this beginning the home has a feel as if it grew out of the landscape oriented to take advantage of the great views of the lake and the setting sun. Details were developed with clear clean lines and lots of glass. The interior spaces were arranged so that the public spaces would have the best views of the lake where the screen porch would have the premier location as the main gathering spot for the family. The exterior palette consists of cedar shakes and skirl siding, douglas fir and deep painted green trim. The interiors consisted of a fir, white cedar, cherry, fieldstone, slate and wrought iron accents to create a palette of natural materials.
 Battle Associates, Architects
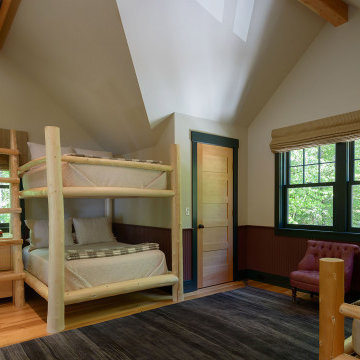
Battle Architects was commissioned to create a new family retreat on Jockey Cove in Wolfeboro, NH. The client was the son of a past Battle Architect’s client who has spent many childhood summers at a family retreat also located on Jockey Cove and wanted to create a place to establish family roots of his own. The client reassembled the same team who built his Family’s Home but John’s direction was to design a unique home that respected the site and the clients program. John’s motto is to “Never do the same thing twice”. From this beginning the home has a feel as if it grew out of the landscape oriented to take advantage of the great views of the lake and the setting sun. Details were developed with clear clean lines and lots of glass. The interior spaces were arranged so that the public spaces would have the best views of the lake where the screen porch would have the premier location as the main gathering spot for the family. The exterior palette consists of cedar shakes and skirl siding, douglas fir and deep painted green trim. The interiors consisted of a fir, white cedar, cherry, fieldstone, slate and wrought iron accents to create a palette of natural materials.
 Isaman design, Inc.

Perched in the foothills of Edna Valley, this single family residence was designed to fulfill the clients’ desire for seamless indoor-outdoor living. Much of the program and architectural forms were driven by the picturesque views of Edna Valley vineyards, visible from every room in the house. Ample amounts of glazing brighten the interior of the home, while framing the classic Central California landscape. Large pocketing sliding doors disappear when open, to effortlessly blend the main interior living spaces with the outdoor patios. The stone spine wall runs from the exterior through the home, housing two different fireplaces that can be enjoyed indoors and out.
Because the clients work from home, the plan was outfitted with two offices that provide bright and calm work spaces separate from the main living area. The interior of the home features a floating glass stair, a glass entry tower and two master decks outfitted with a hot tub and outdoor shower. Through working closely with the landscape architect, this rather contemporary home blends into the site to maximize the beauty of the surrounding rural area.

Sponsored
Columbus, OH

Wannemacher Interiors
Customized Award-Winning Interior Design Solutions in Franklin Cnty OH
 JKA Design LLC
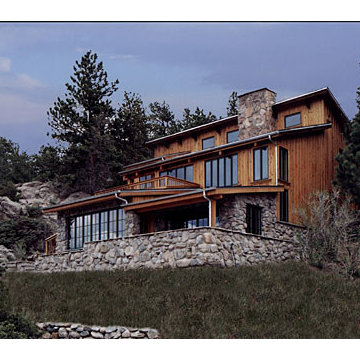
This was a unique remodel and Master addition. Basic to the progran was a complete overhaul of the bones and basic construction of the old cabin. The client program called for maintaining the upper level public and view level while adding on a very private master suite at the lowest level. The terrace seen here extends the master level. A new deck (siting partially atop the master suite) leads out from the existing Living Room. A new kitchen remodel and pop-out eating area is to the left in this photo.
 Tonic Design + Tonic Construction
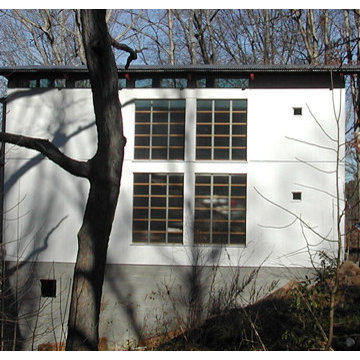
The Honeymoon Cottage began as a childhood dream for Vinny as he watched his grandfather build his home. A house for a Scientist and a future architect, in both process and product, this house served as an opportunity and challenge. Physically fabricated by him and his wife, as architect and owner, contractor and client, laborer and occupant, this house has the same program, budget and type of construction as its neighbors. A goal of the Honeymoon Cottage is to celebrate and reinterpret, rather than reinvent, the framework of its early suburban neighborhood.
2002 – Raleigh, NC
2005 News & Observer
2004 25 Houses Under 1500 Square Feet James Grayson Trulove
2003 Dwell Houses We Love December
2003 AIA South Atlantic Region Merit Award
2002 AIA North Carolina Merit Award
 Wyland Interior Design Center
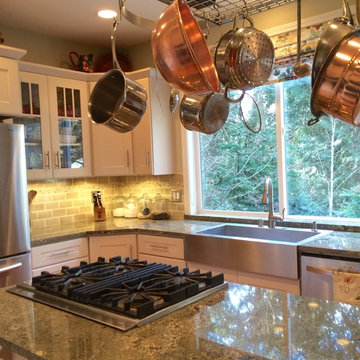
We refaced my client's old oak cabinets with Showplace Wood Products- Renew program. Wyland Interior Design Center is the local authorized dealer for Showplace Wood Product Cabinets. We went with Showplace's Galena Door Style in International full overlay, in paint grade hardwood with Mocha paint with Ivory glaze. We kept the existing granite slab countertops, but added a new Brazil Cherry wood countertop next to oven area.
27